
South Hill Coach House
In collaboration with Superkul
2022
Toronto
Vision
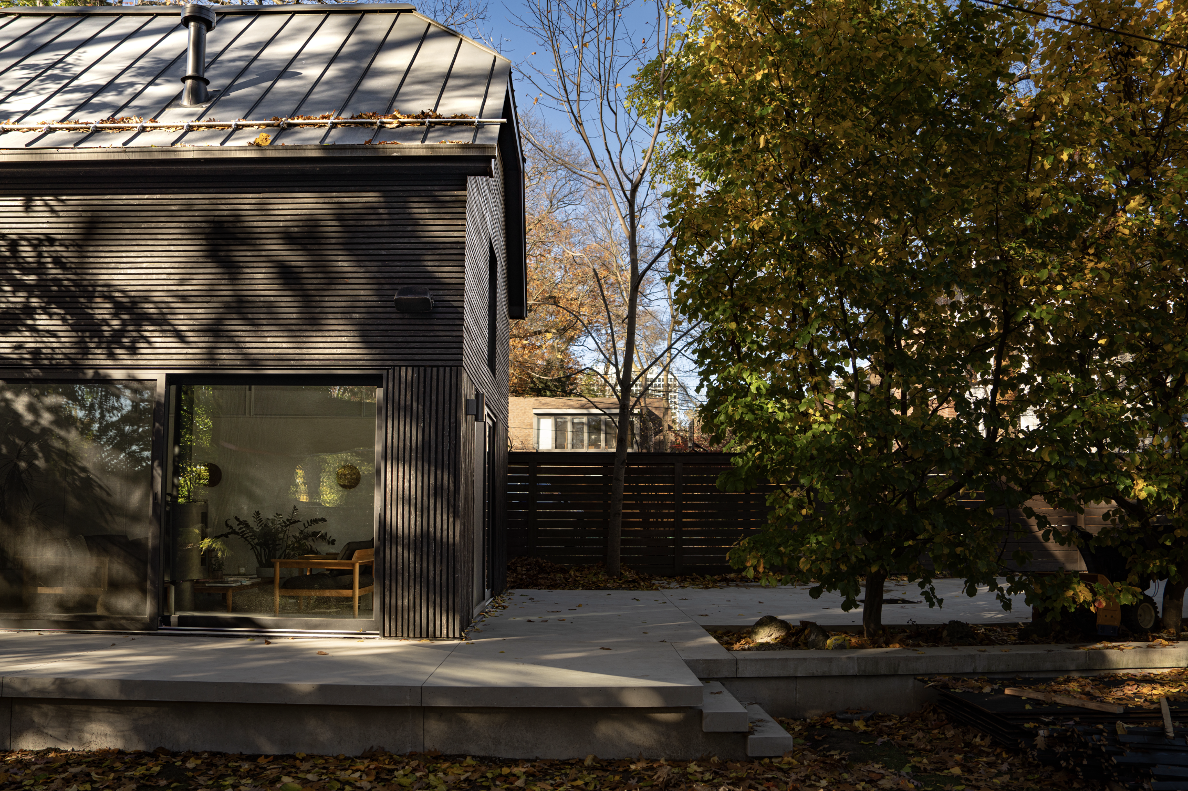
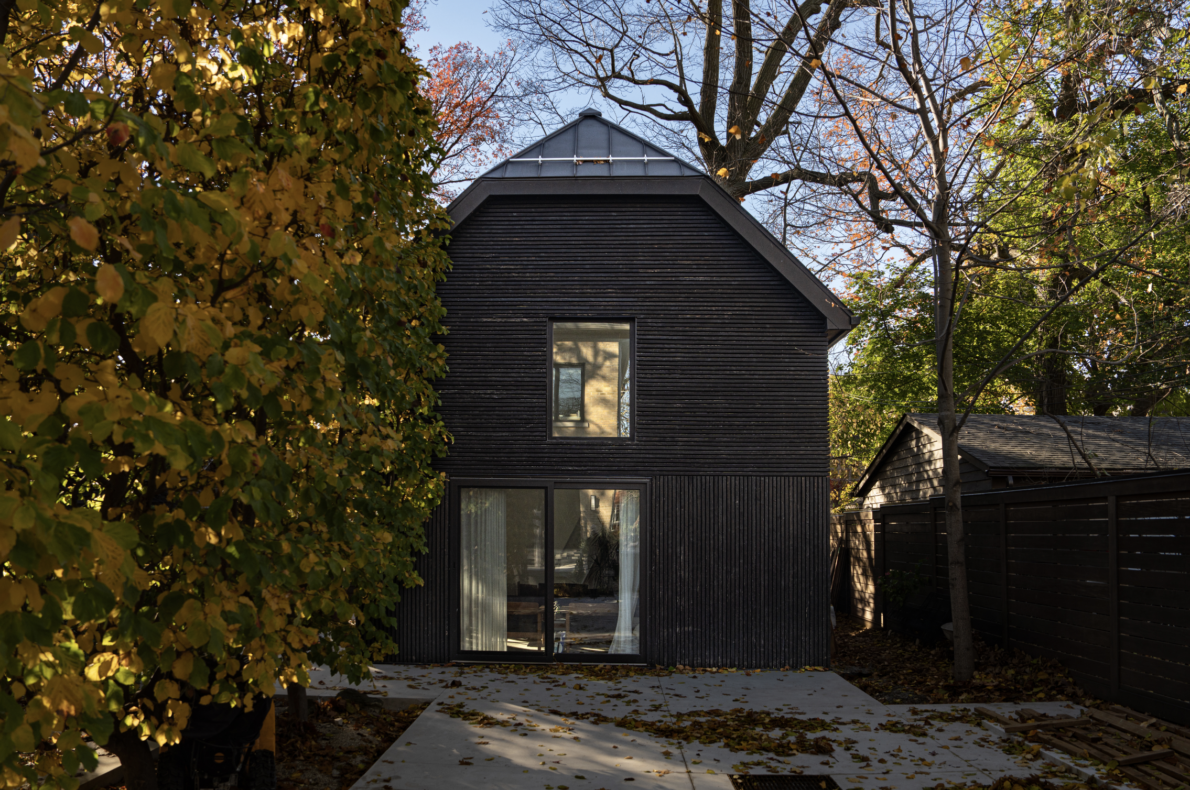
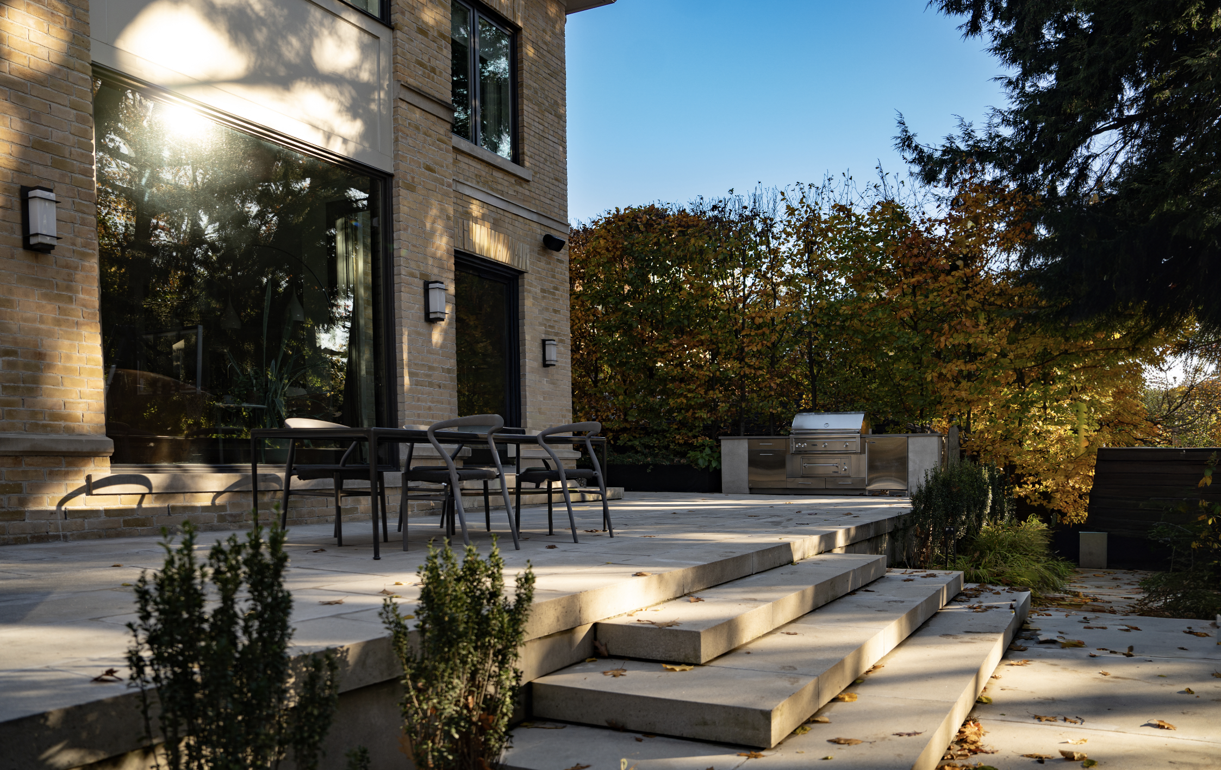
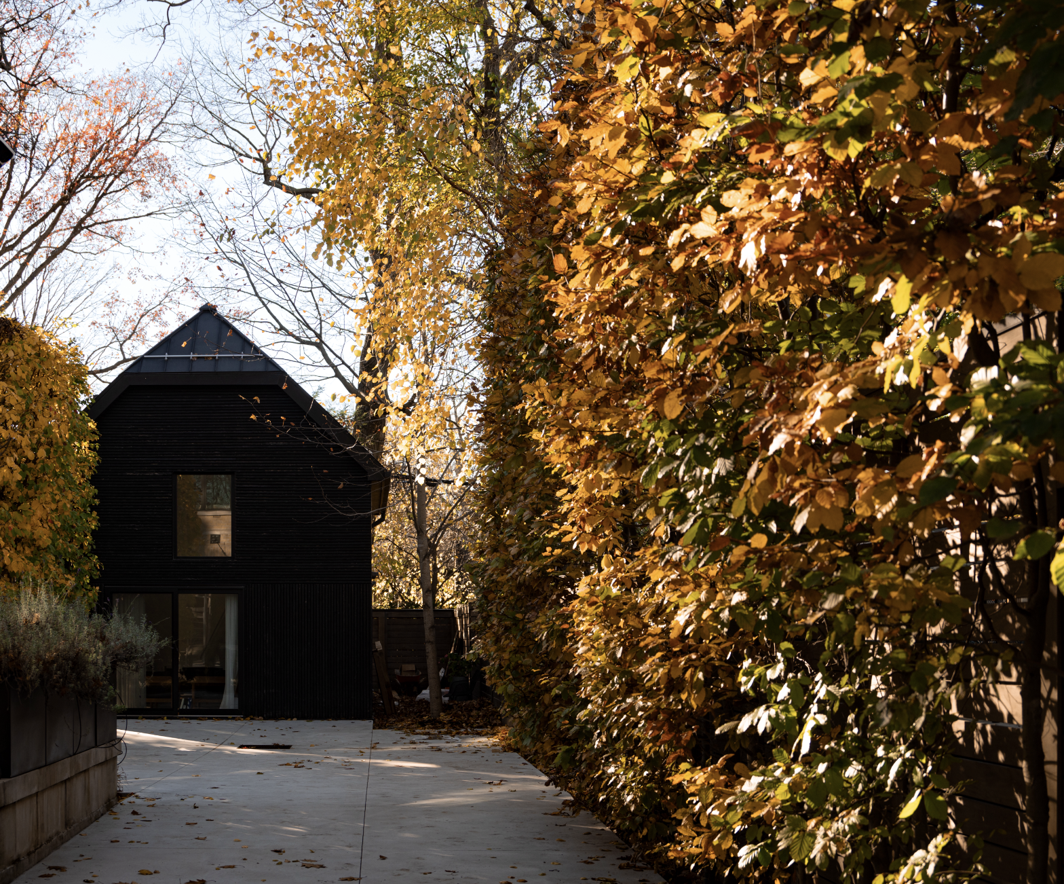
Harboured in a 100-year-old converted coach house, Garden Room is a backyard retreat and urban revitalization project that transforms a defunct structure into a versatile getaway-at-home and garage that meets a wide range of 21st-century needs.
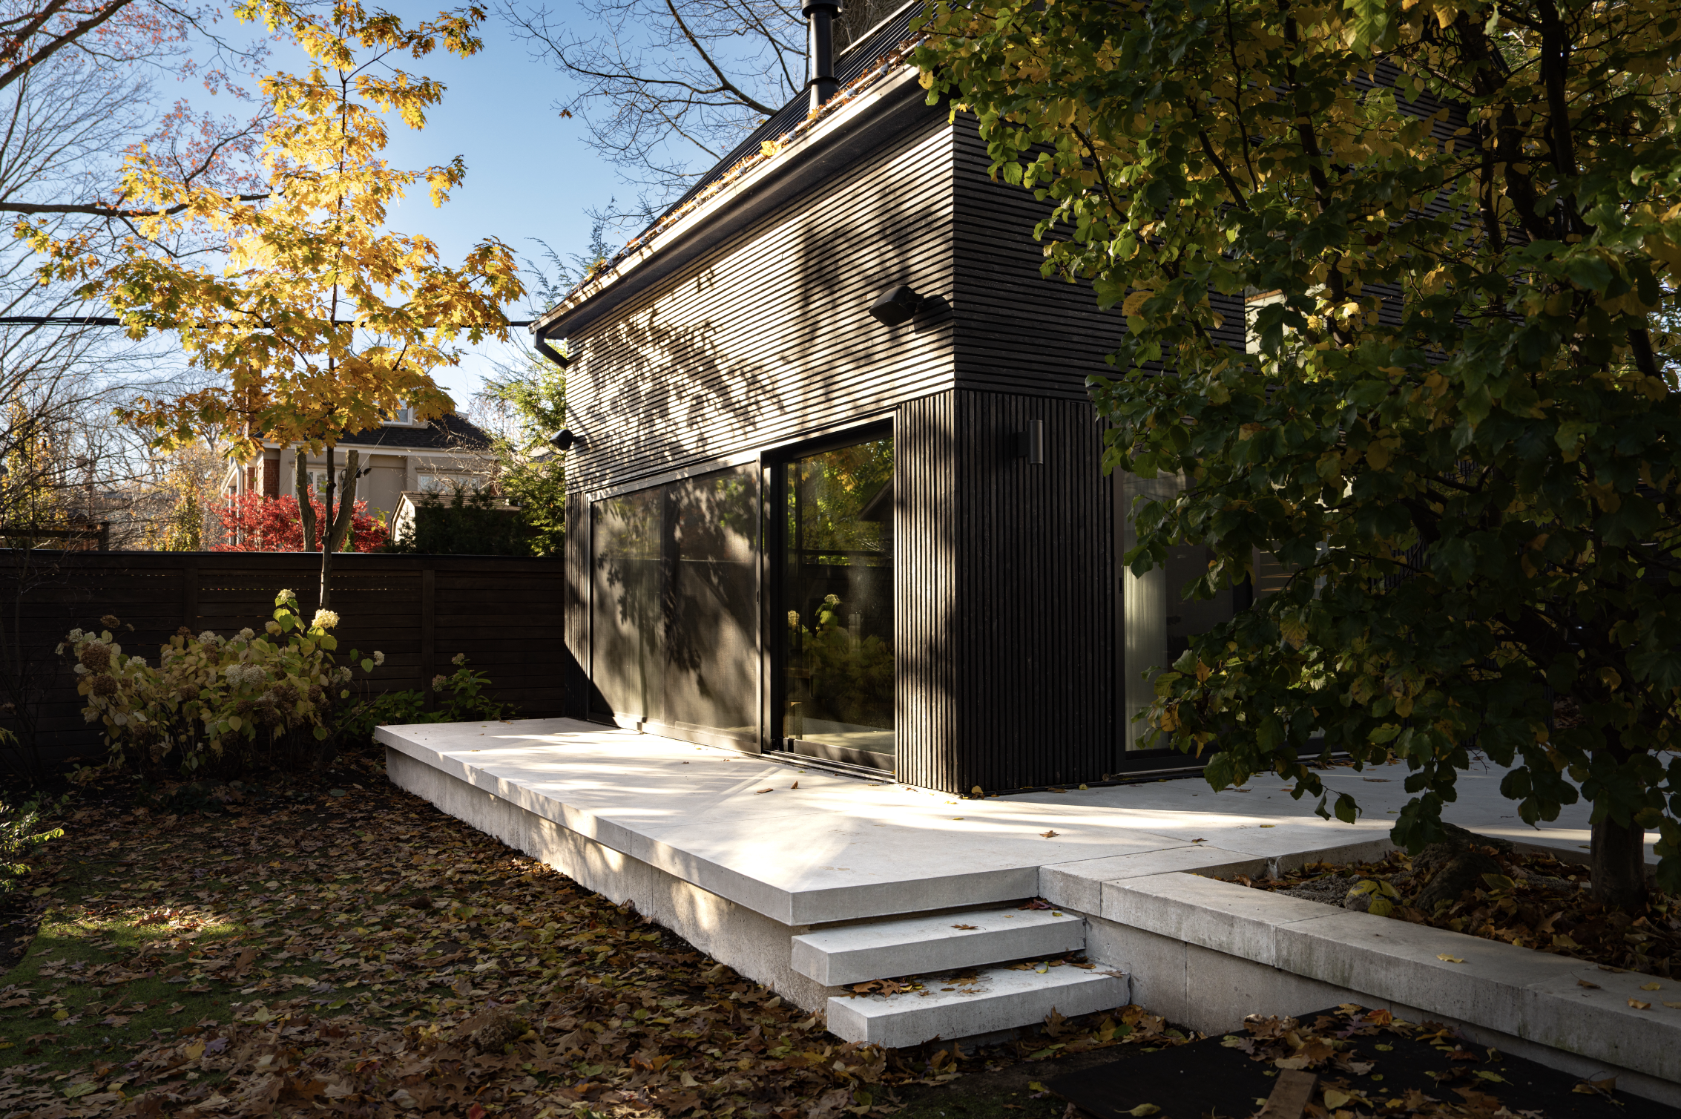
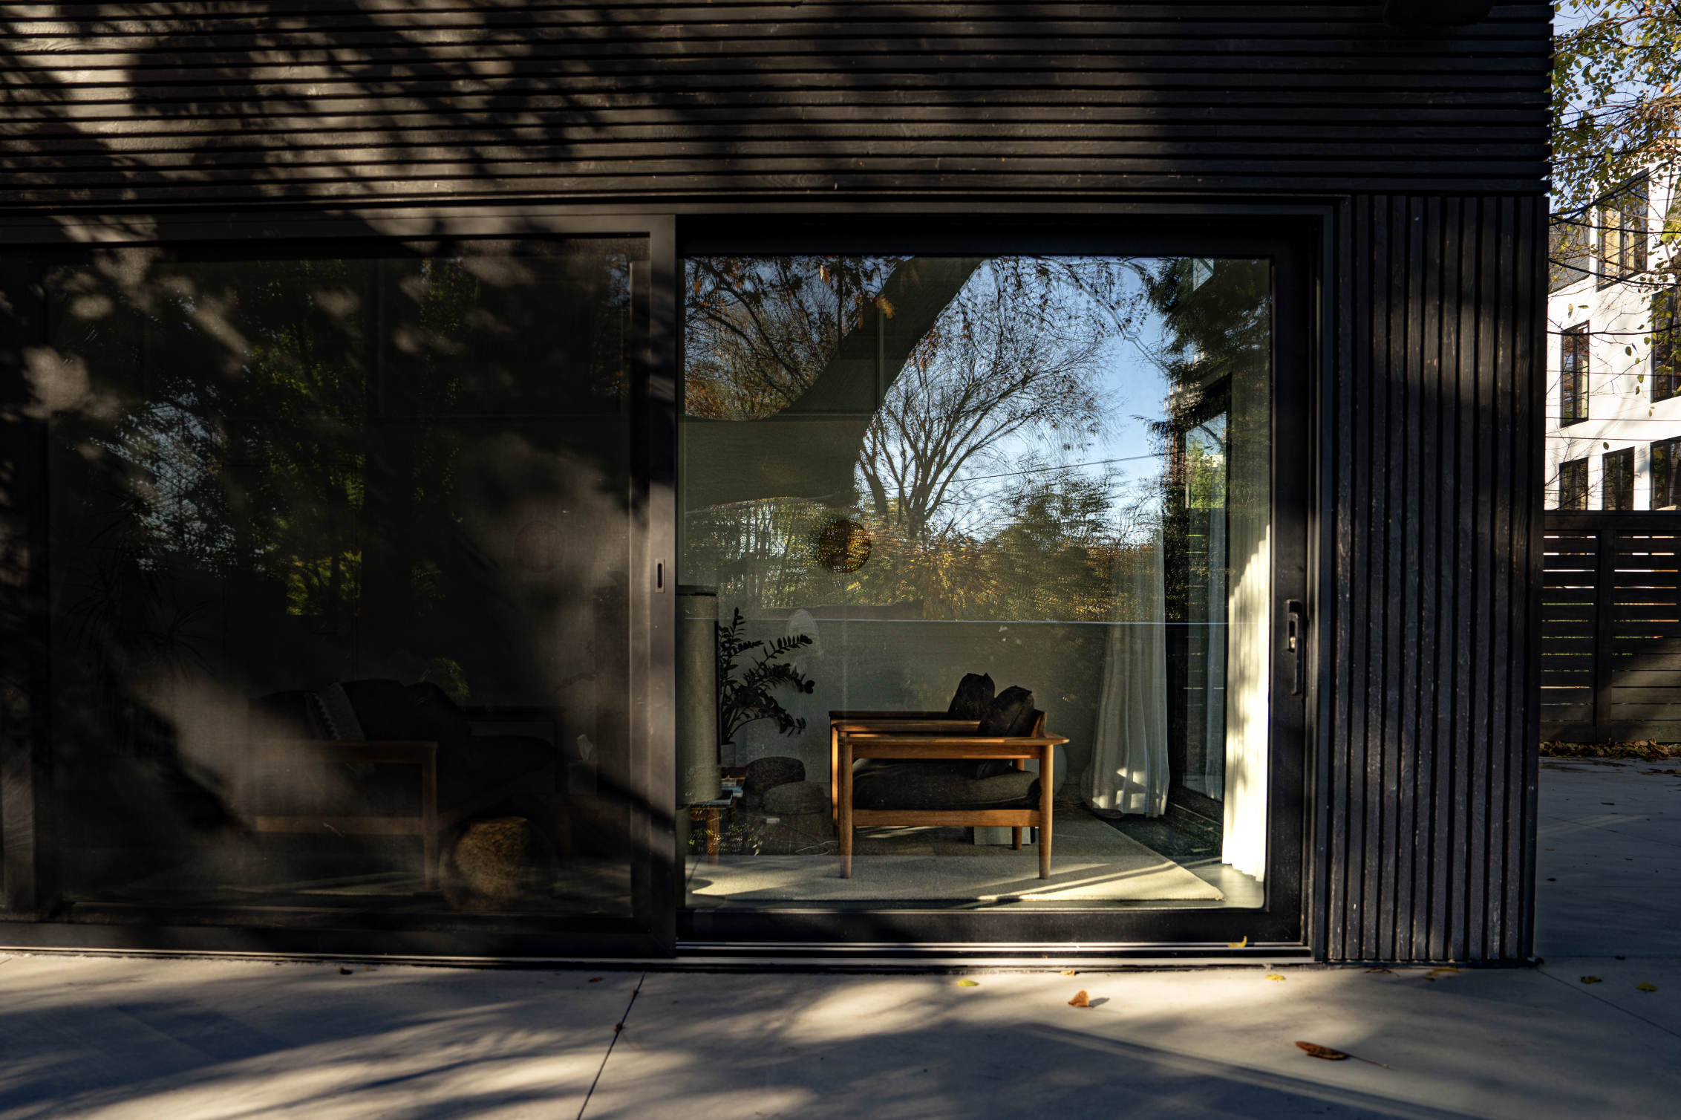
The structure was rebuilt in place and clad in Shou Sugi Ban cedar to create a contemporary new form. By mitigating decay, the Japanese wood charring technique provides excellent weather protection and long-term sustainability. The slender cedar slats stretch vertically from the base to match the height of the sliding glass doors, at which point they rotate 90 degrees to extend horizontally across the top half of the structure, indicating a transition between the lower and mezzanine levels that creates a playful yet soothing optical effect. The darker wood palette is matched by black metal window and door frames as well as a charcoal standing-seam steel roof, conspiring to create a deferential design that recedes into the surrounding greenery.
Project Specifications
Location
1
Toronto
5
Building Type
2
Systems & materials
Renovation, traditional
Square Footage
3
6000 sq. ft.
Storeys
4
Two
Ext.: Shou Sugi Ban Wood,
Int.: STUV Fireplace, mezzanine upper level