North Riverdale
Architect: Superkul
2018
Toronto
Project
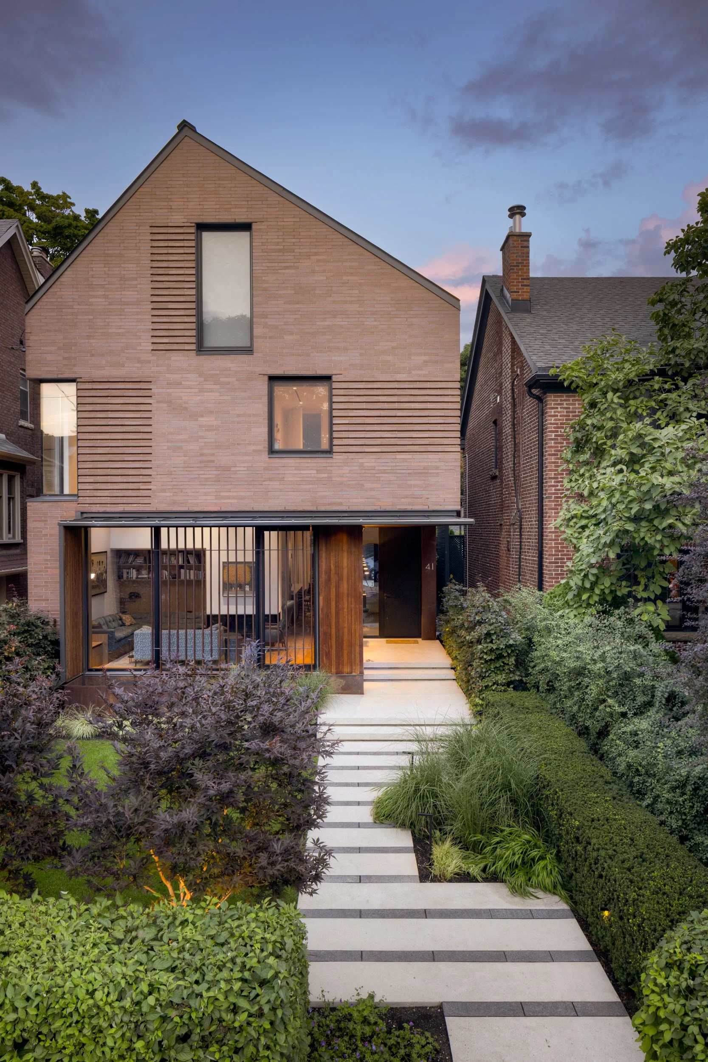
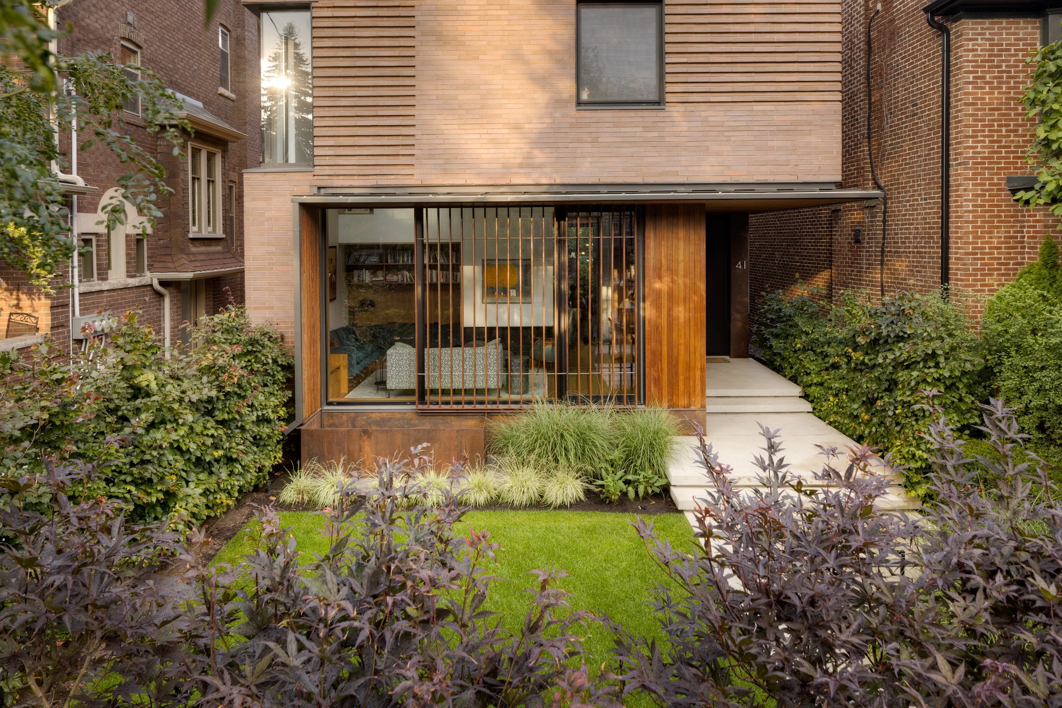
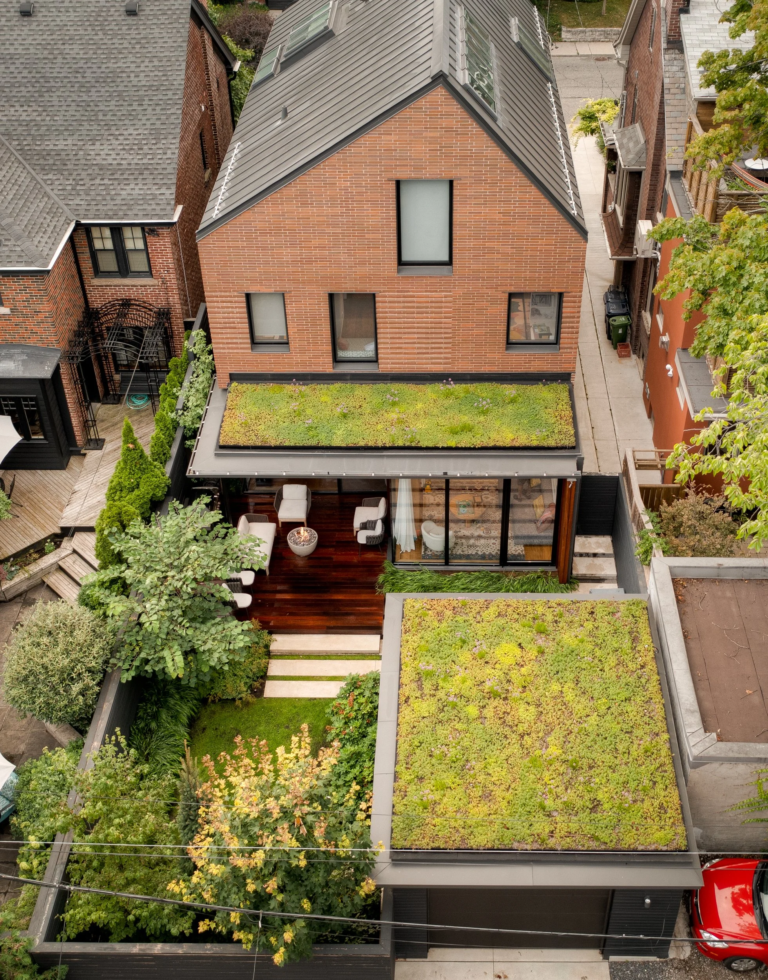
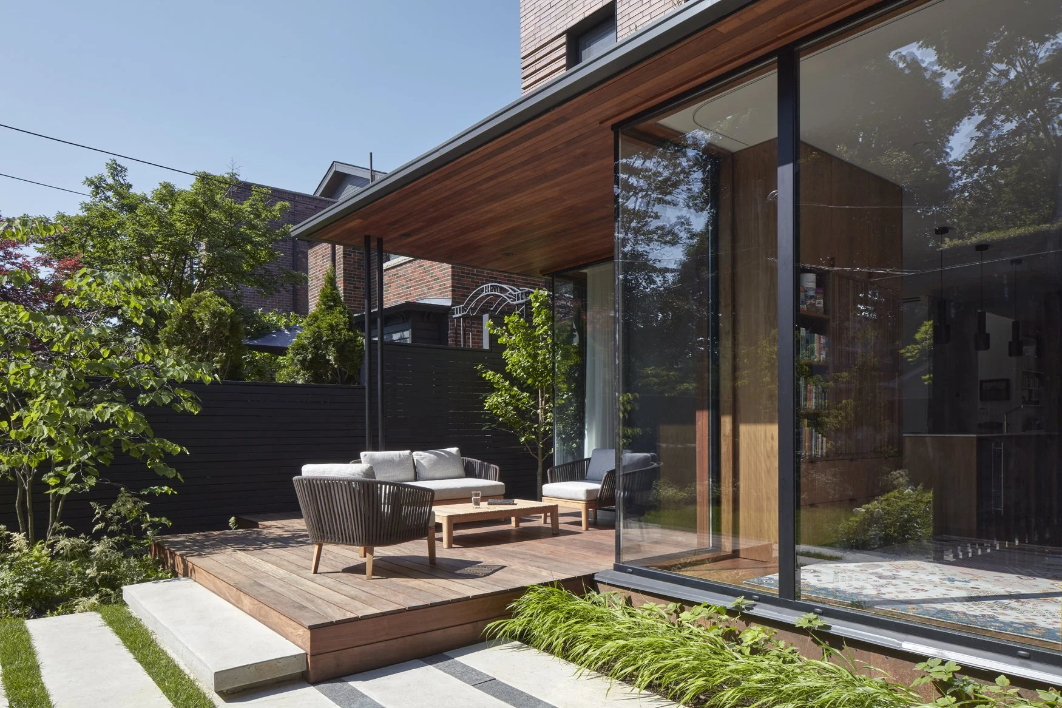
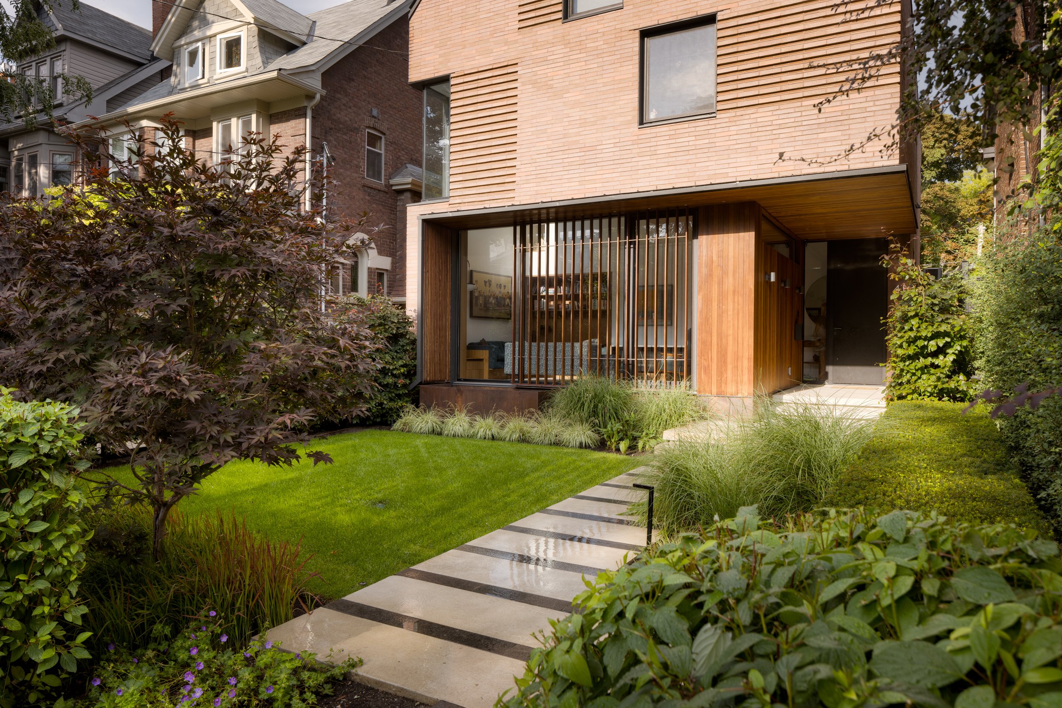
The classic single family, 3 storey brick Toronto house, reinterpreted by Superkul Architect. The new building and landscape design engage the street with the carefully scaled elevations creating a solid and inviting presence in the neighbourhood.