The Rooster
Design: Agathom Architects
2015
Toronto
Vision
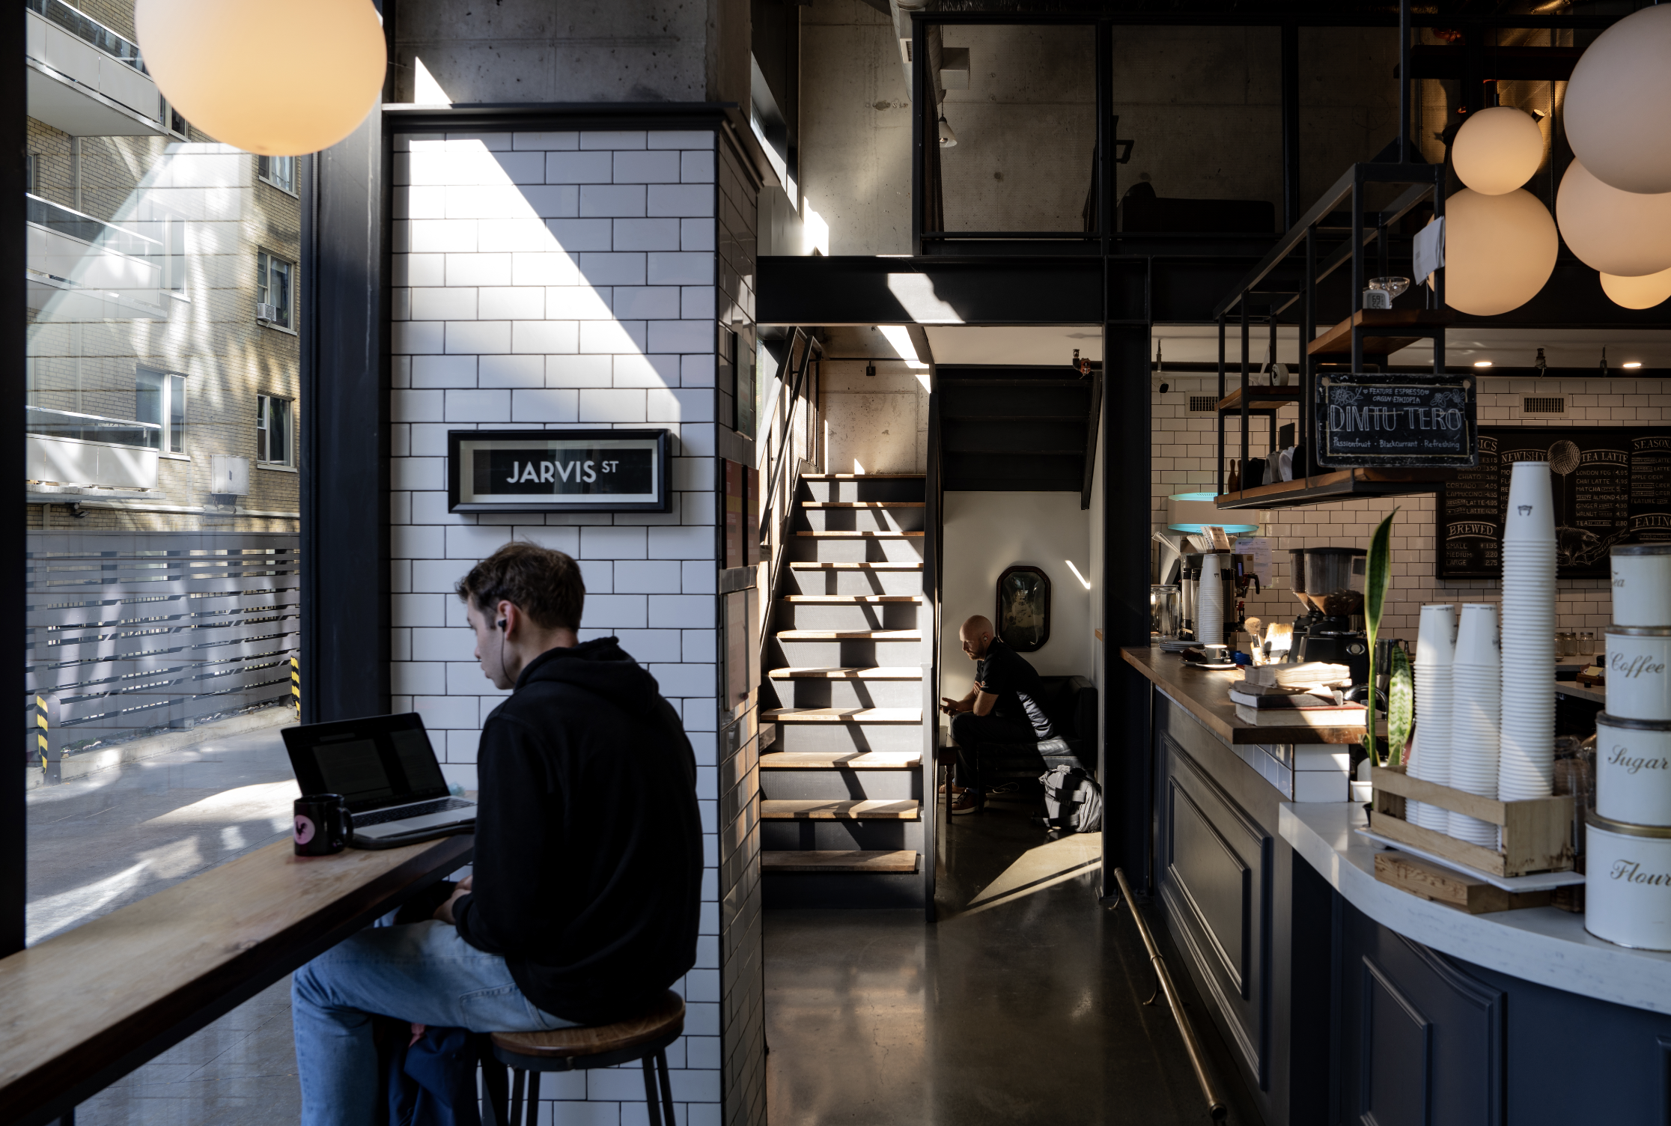
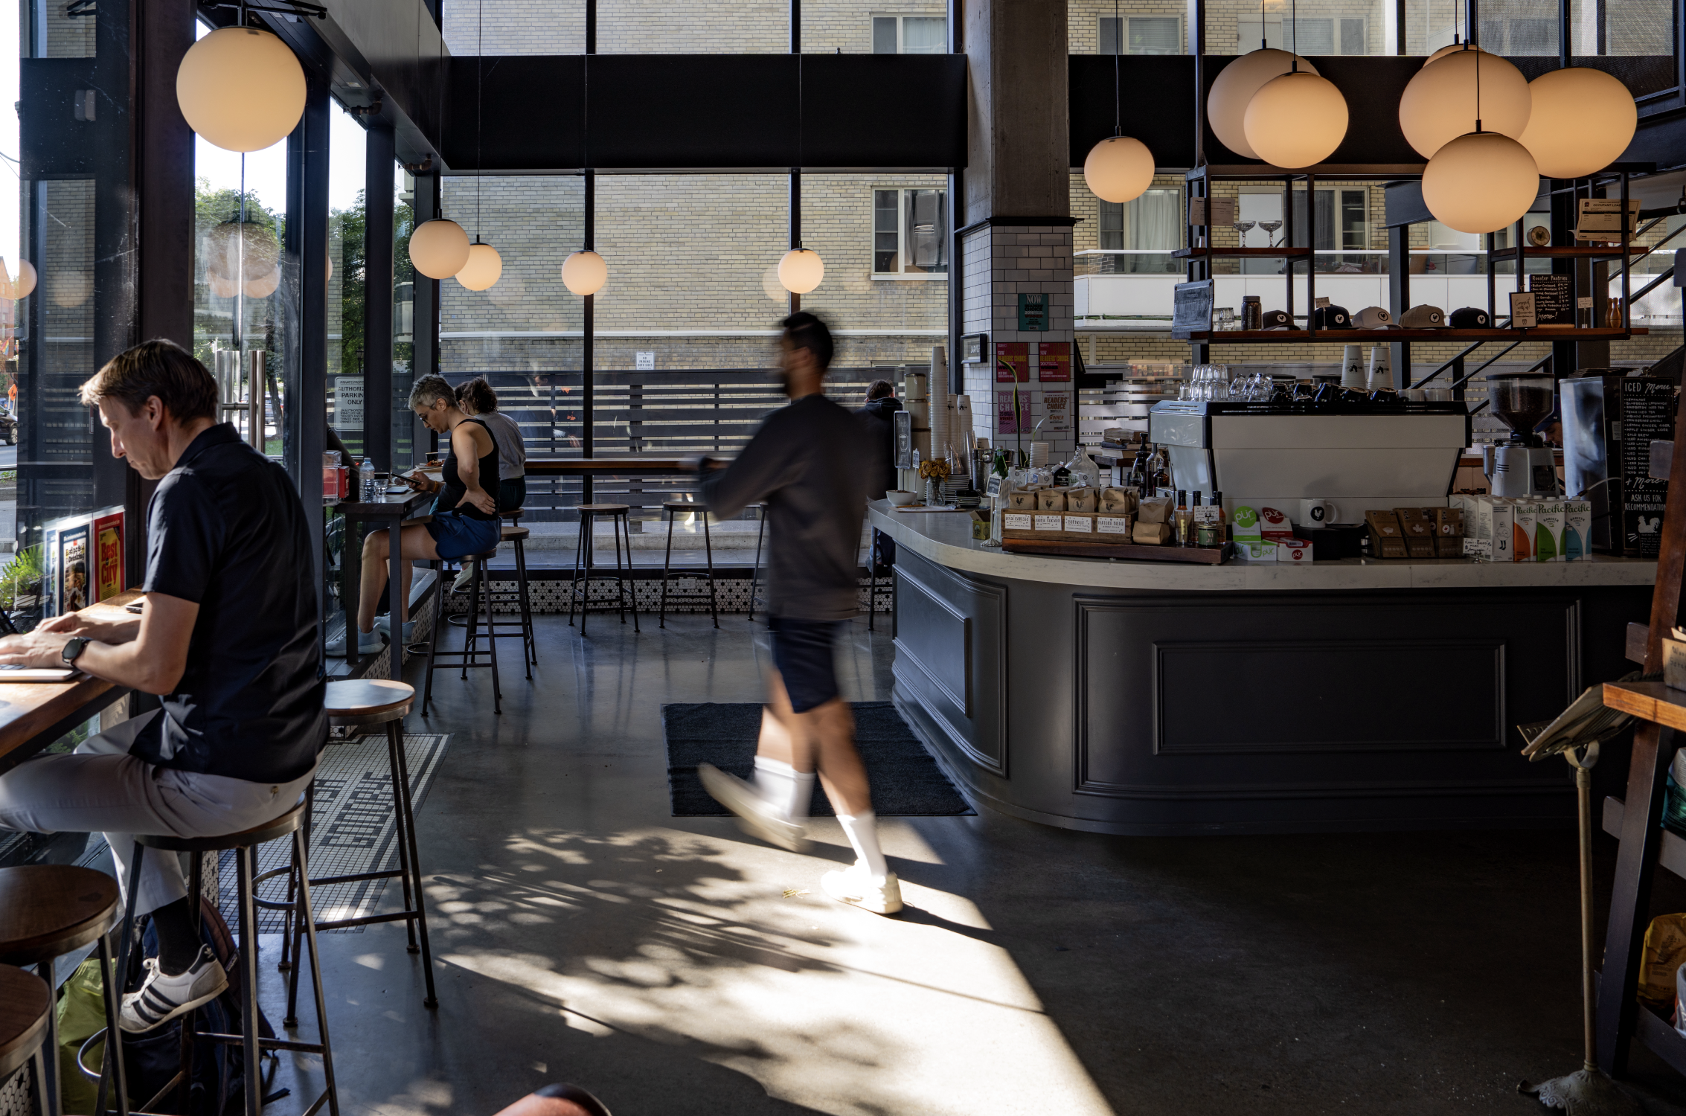
The 3rd edition of the Rooster Coffeehouse embodies the spirit of the brand: Quality, Integrity and Taste.
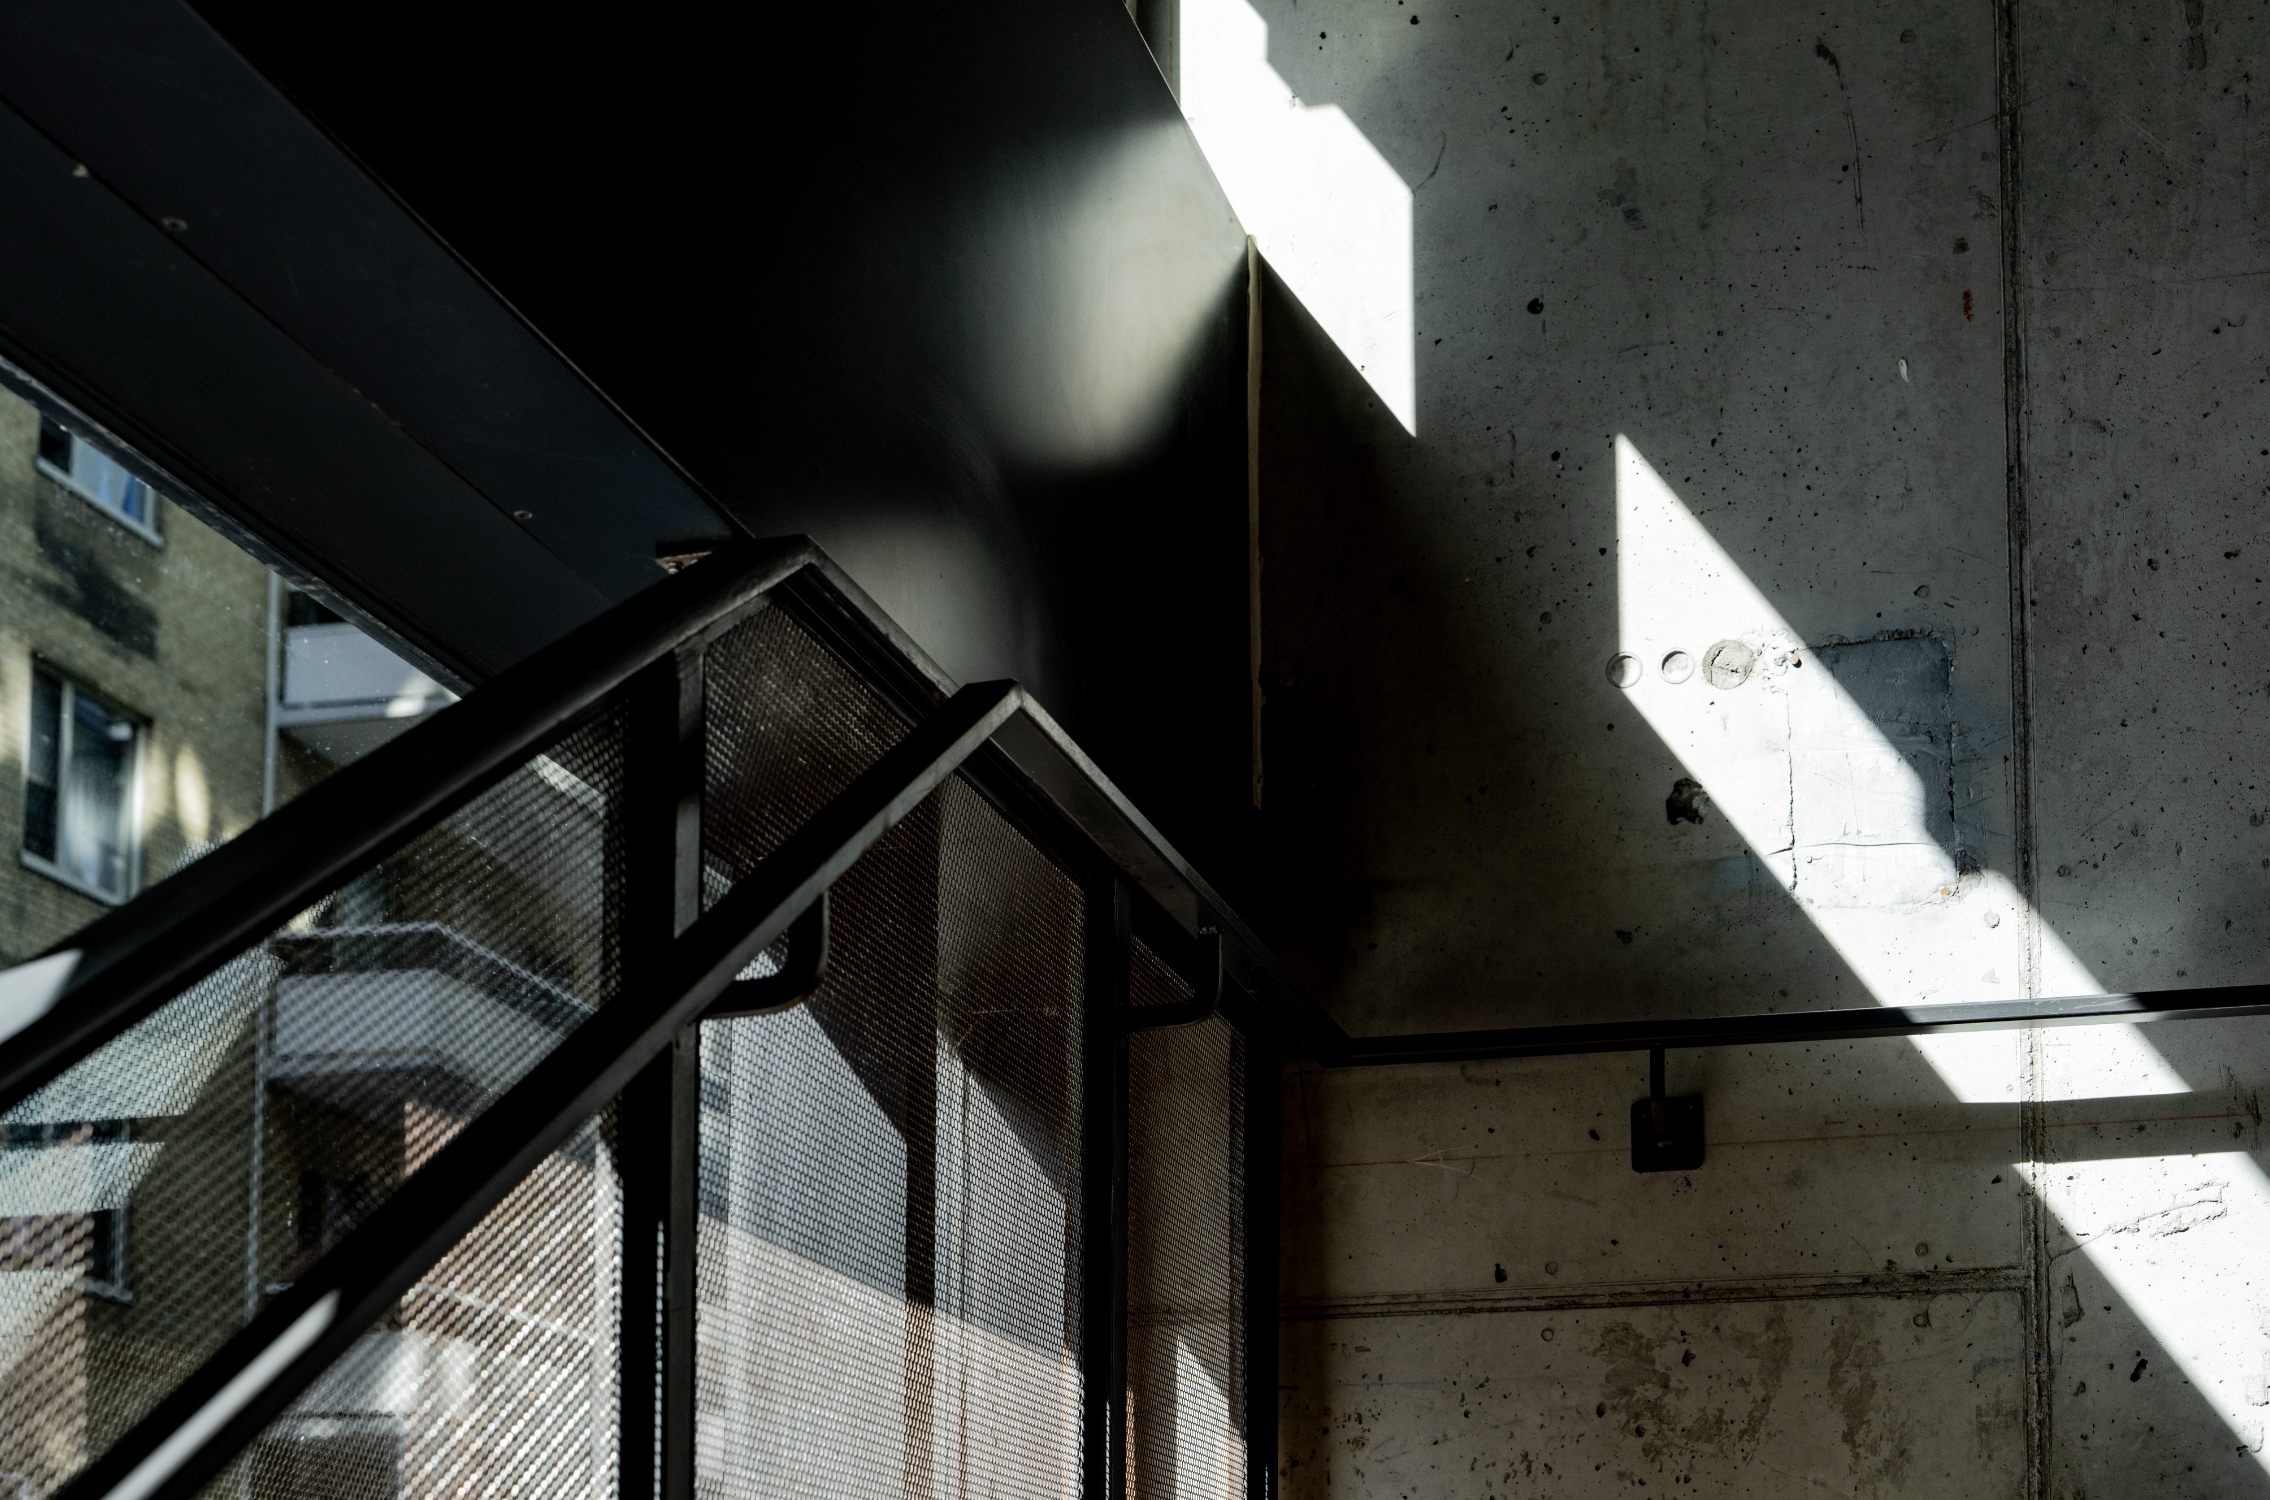
A new steel mezzanine with honeycomb-mesh handrails rescales the existing raw commercial space while a combination of light, colour and textures creates comfortable, personal spaces. A refuge in a dense urban neighbourhood.