Pointe Cabin
Architect: Superkul
Toronto
Year
2005
Project
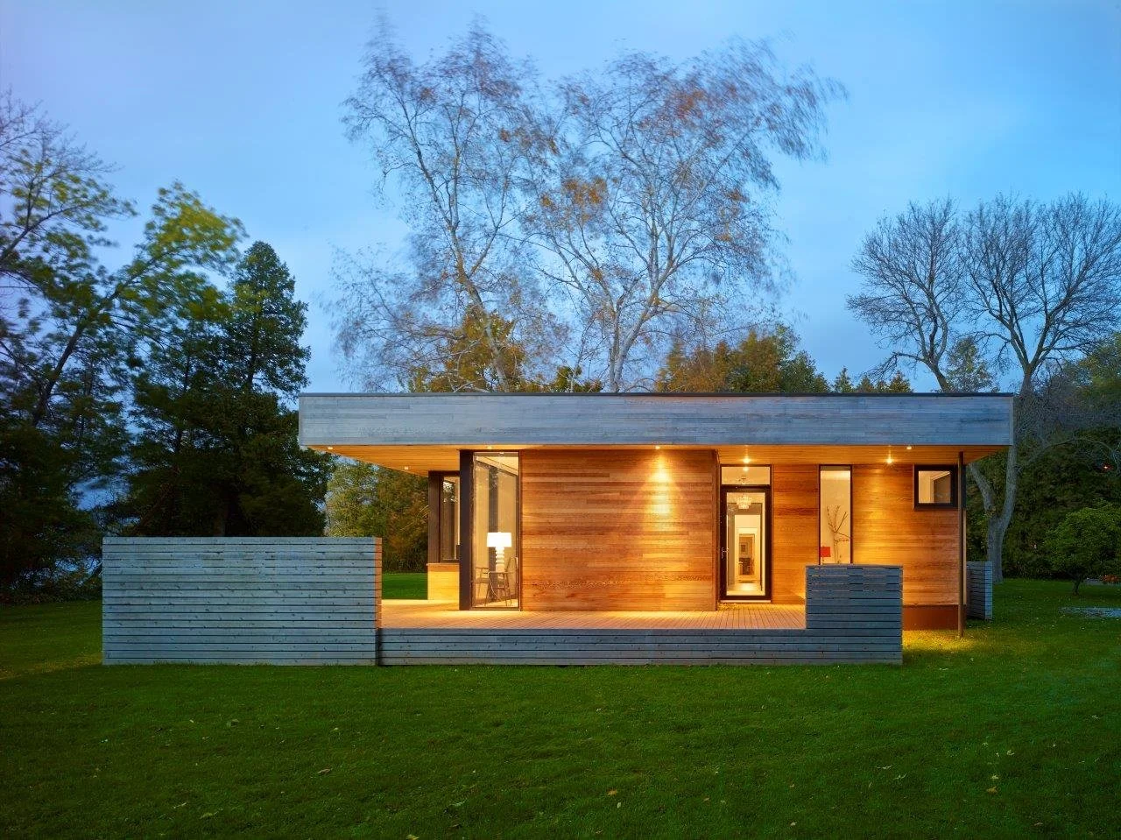
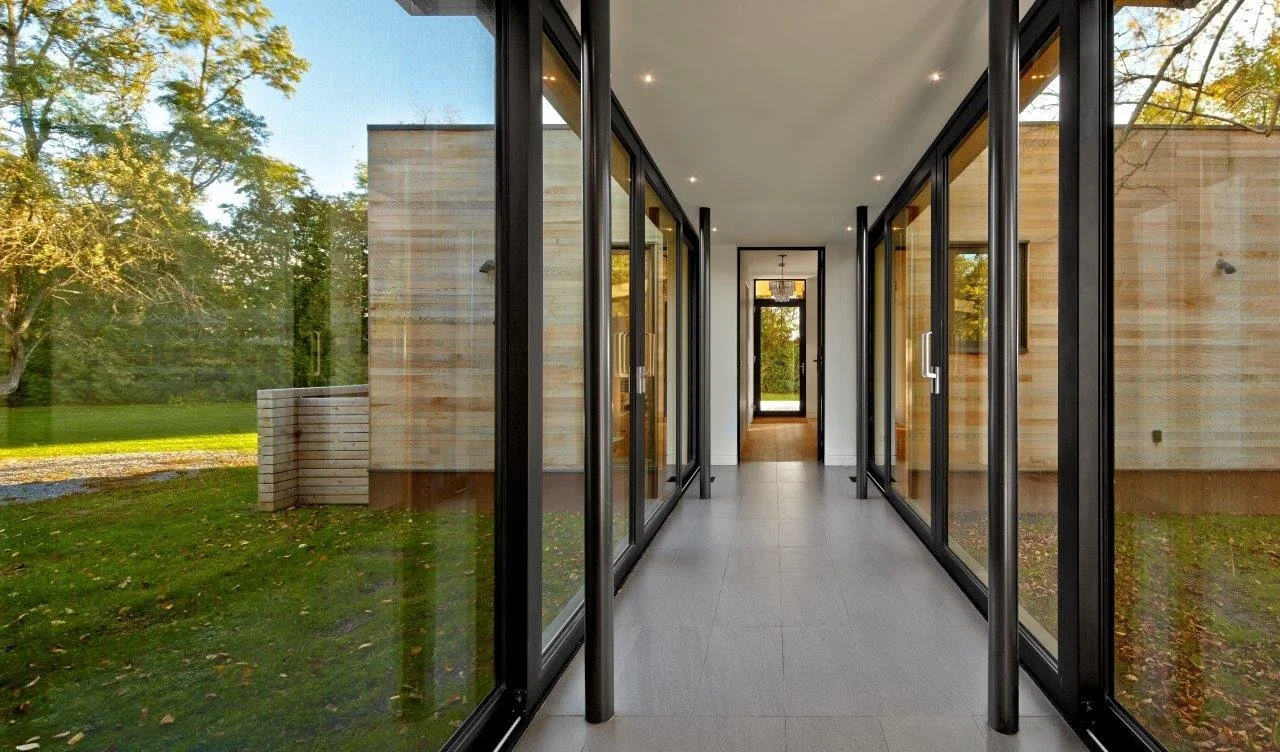
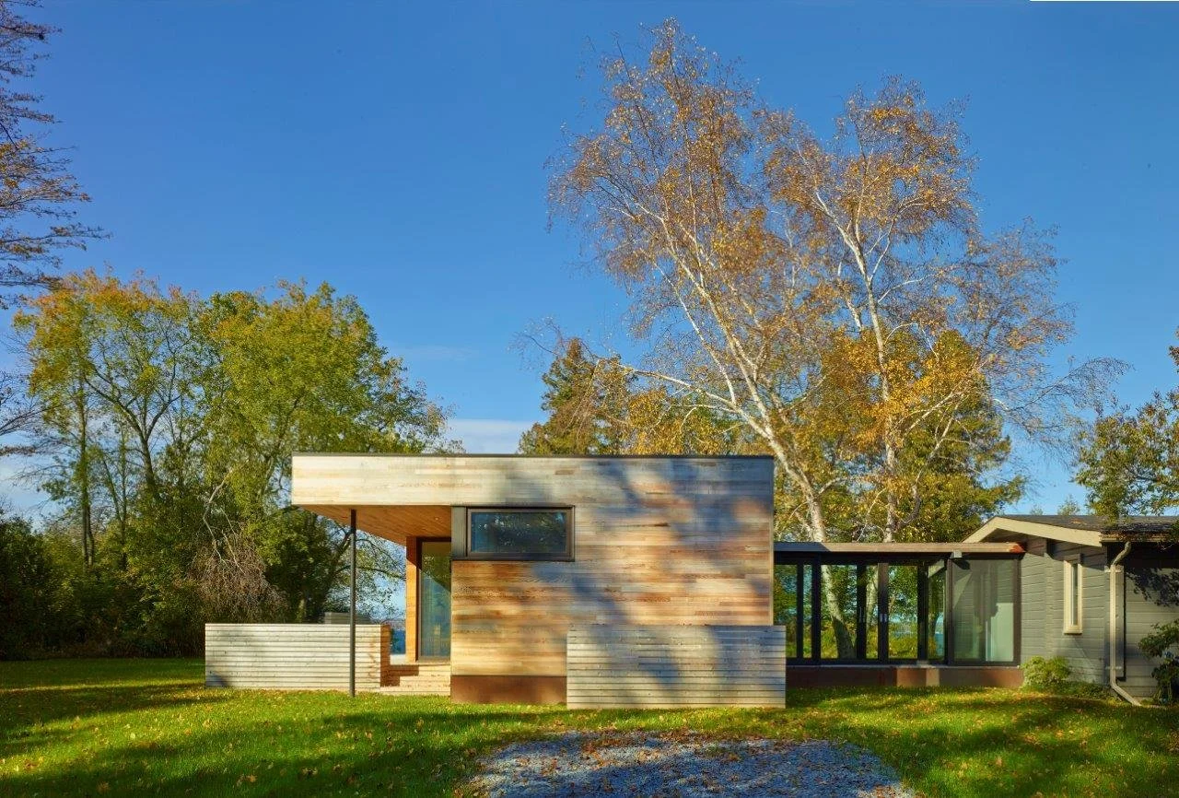
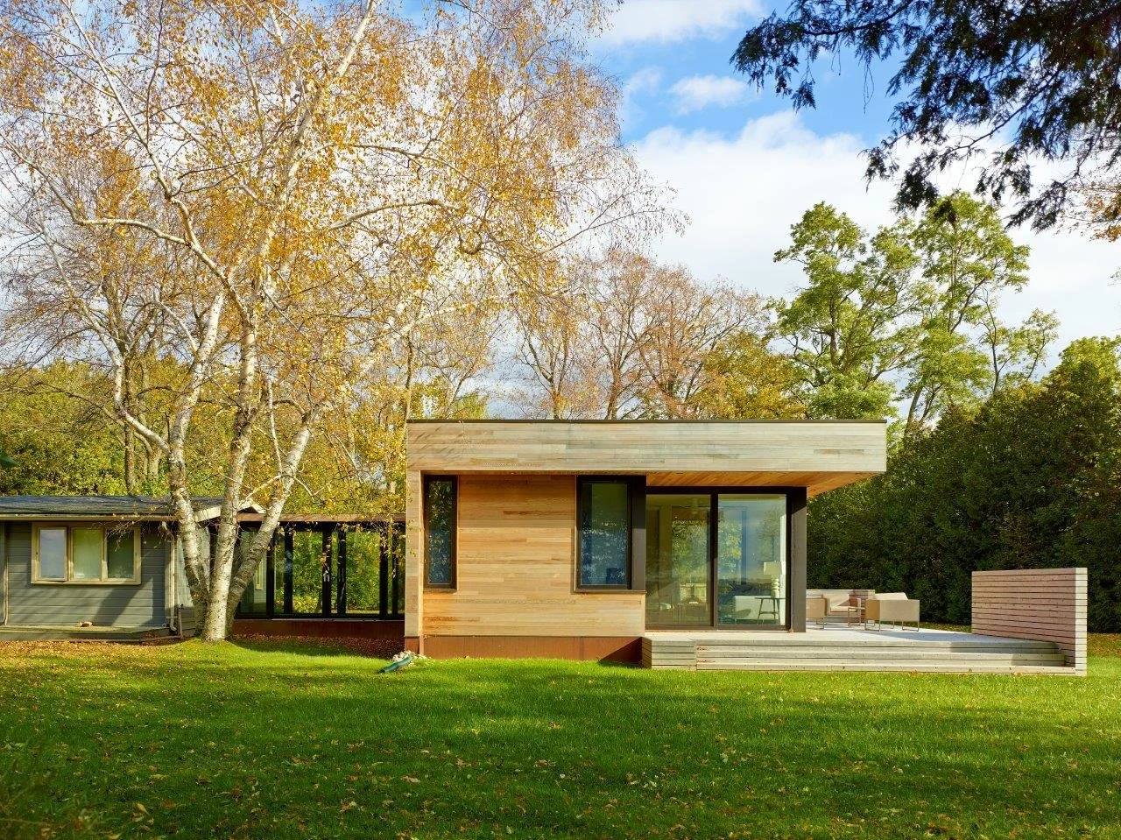
The new waterfront dwelling is linked by a glass breezeway to an older family cottage. Rectilinear volumes are wrapped in horizontal clear cedar slatting with contrasting bronze anodized aluminum windows and doors and a weathering steel base.
The shell of the building was completely prefabricated using a panelized building system and erected in a day and a half.
Winner of A WoodWorks Design Award
Project Specifications
Location
1
We offer a range of solutions designed to meet your needs—whether you're just getting started or scaling something bigger. Everything is tailored to help you move forward with clarity and confidence.
Building Type
2
Getting started is simple. Reach out through our contact form or schedule a call—we’ll walk you through the next steps and answer any questions along the way.
Square Footage
3
We combine a thoughtful, human-centered approach with clear communication and reliable results. It’s not just what we do—it’s how we do it that sets us apart.
Storeys
4
You can reach us anytime via our contact page or email. We aim to respond quickly—usually within one business day.