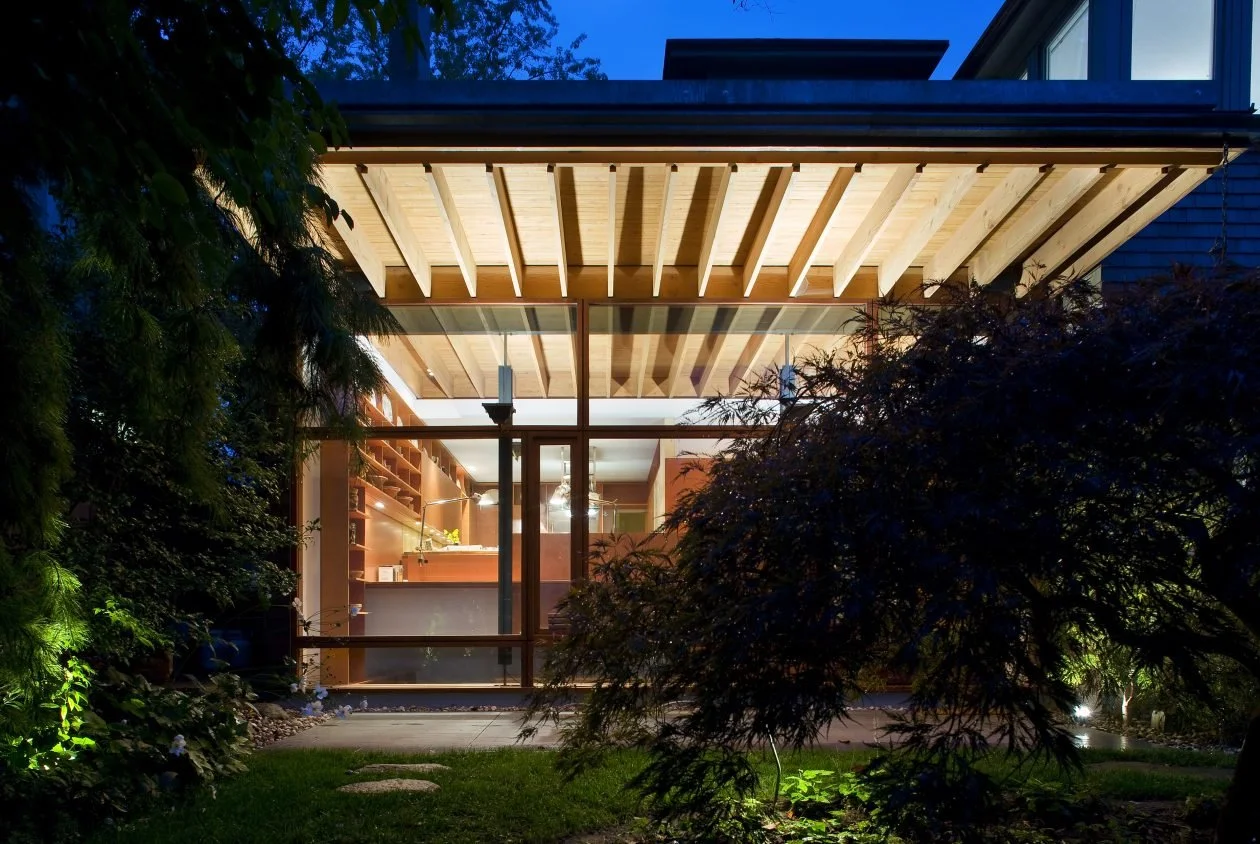
Dunvegan Road
Architect: Ian MacDonald
Toronto
Year
2016
Project
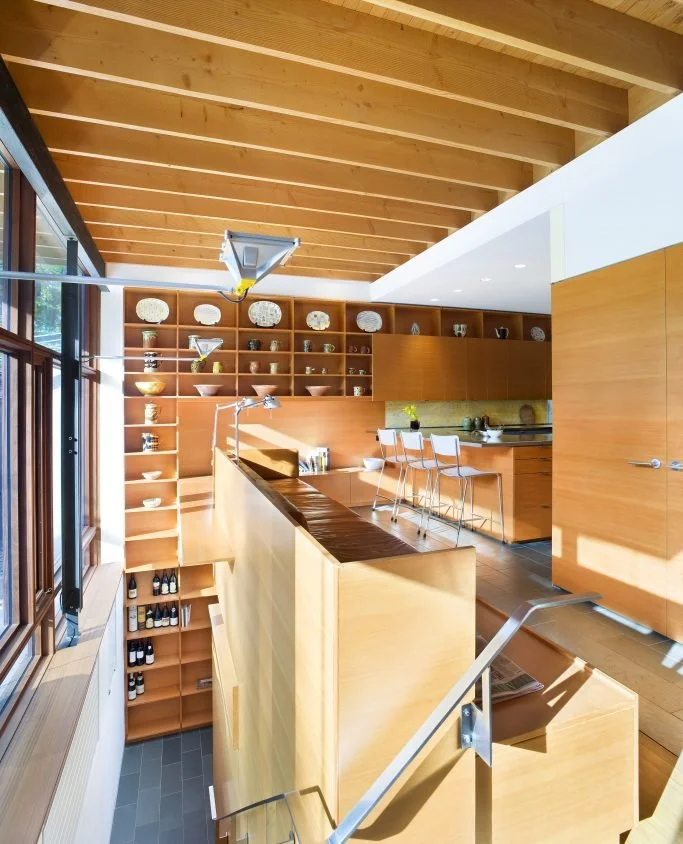
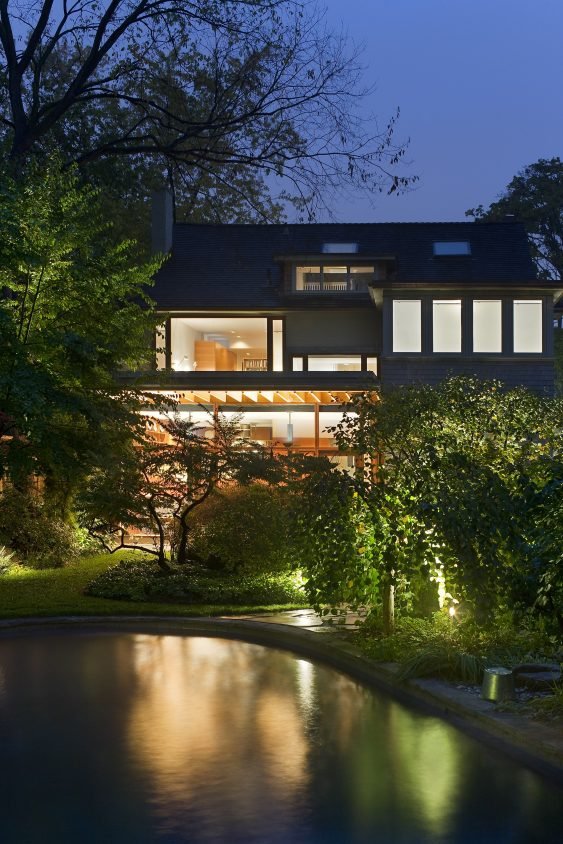
This meticulously detailed project was originally conceived as a single storey addition with renovations to a kitchen and master suite. By completion, the project encompassed the full renovation of the building interior, envelope and surrounding landscape.
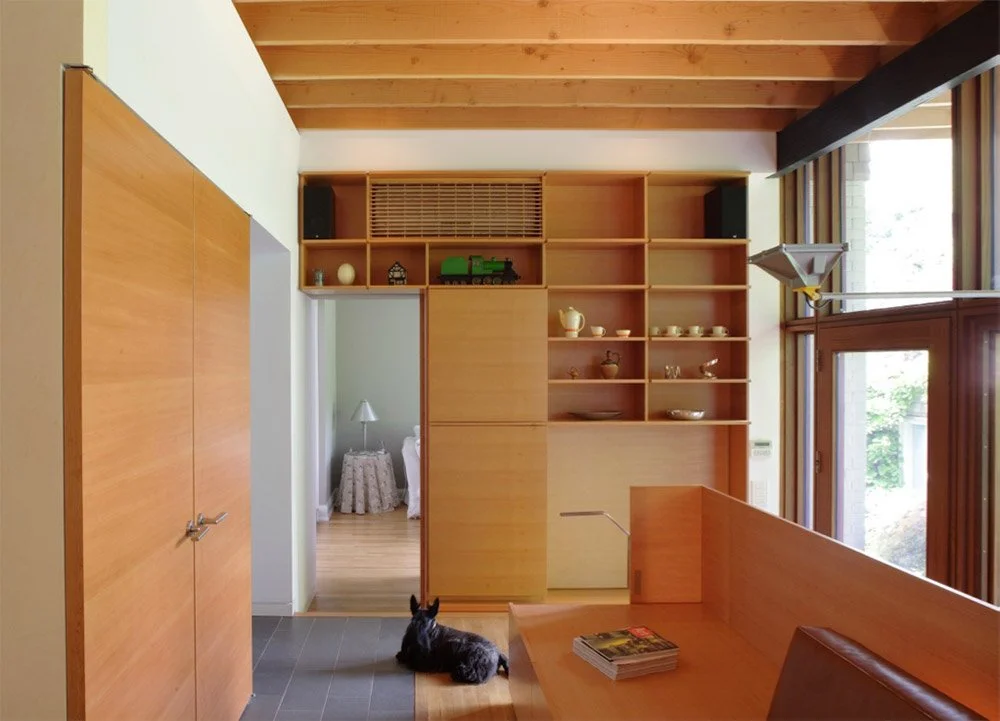
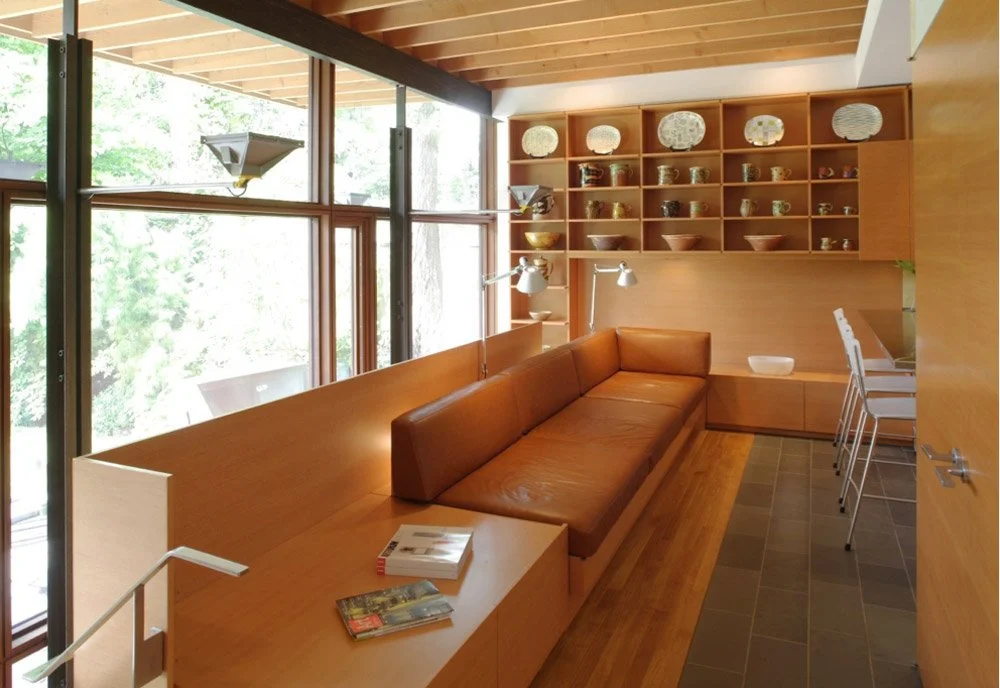
Douglas Fir millwork and framing, mahogany windows and a palette of carefully selected materials and colours reframe the Forest Hill classic brick house.