Dupont Duo
LGA architects
2024
Toronto
Vision
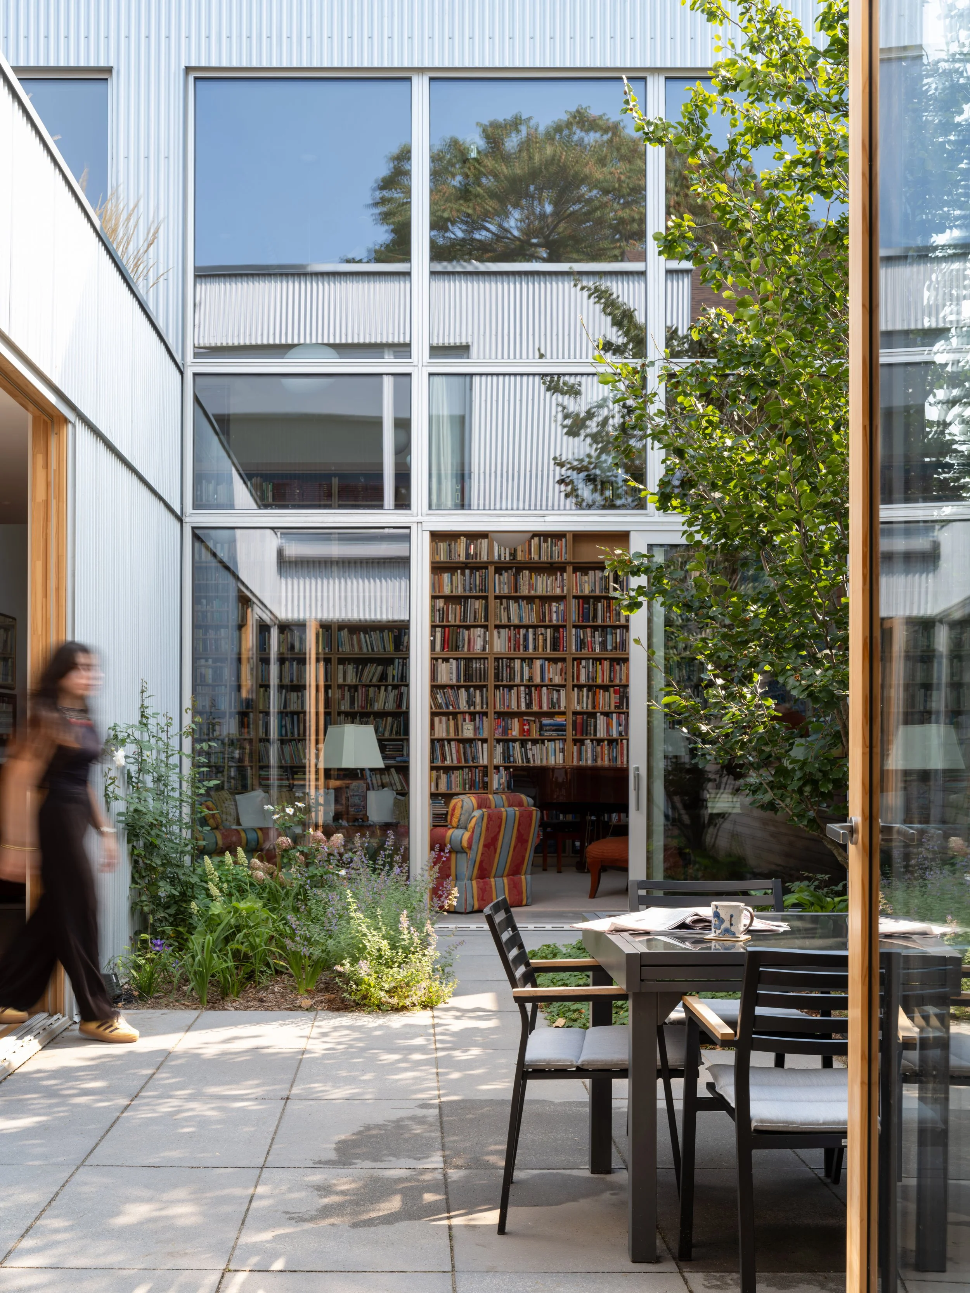
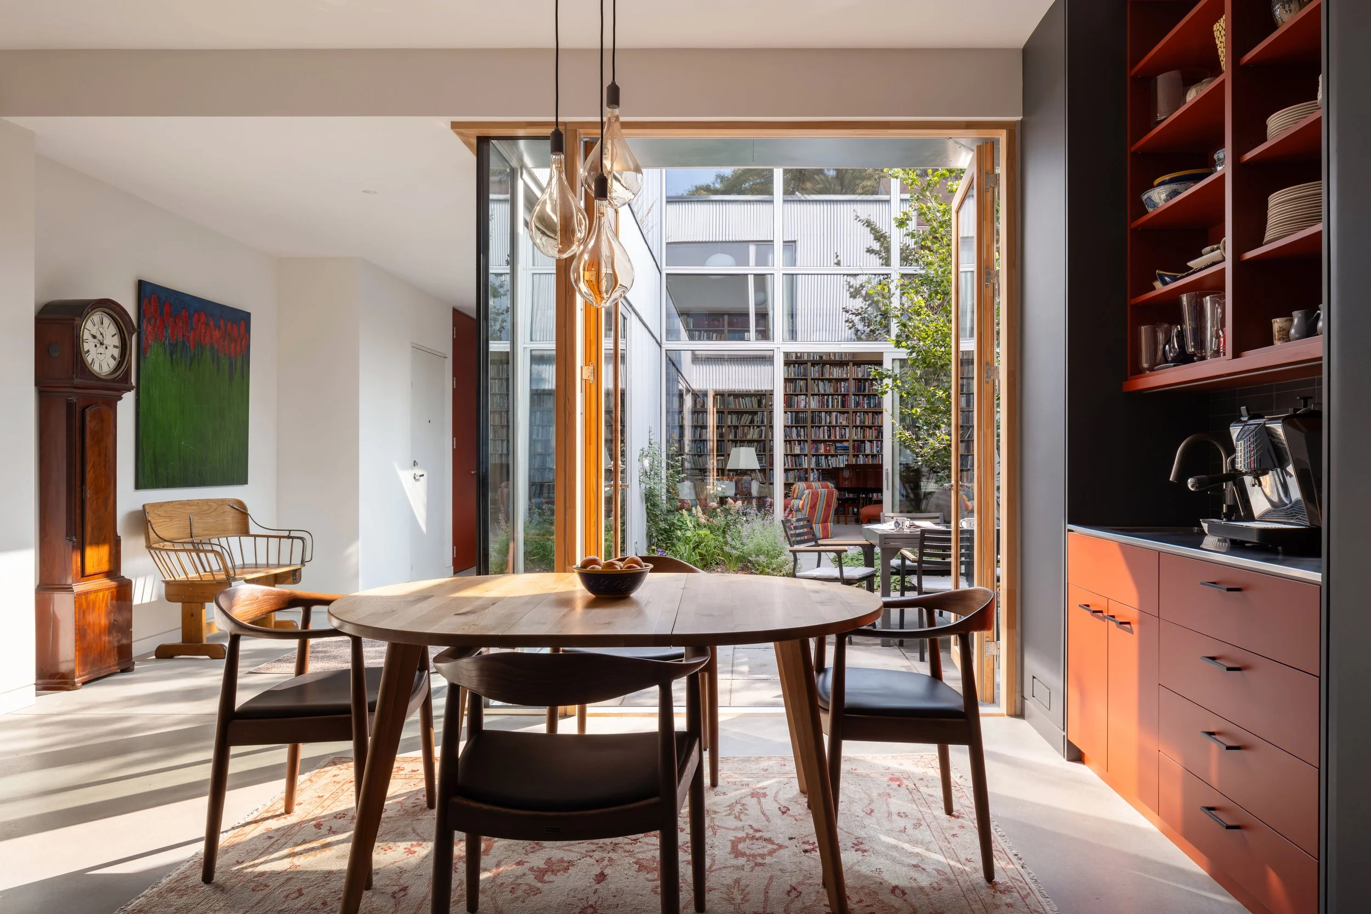
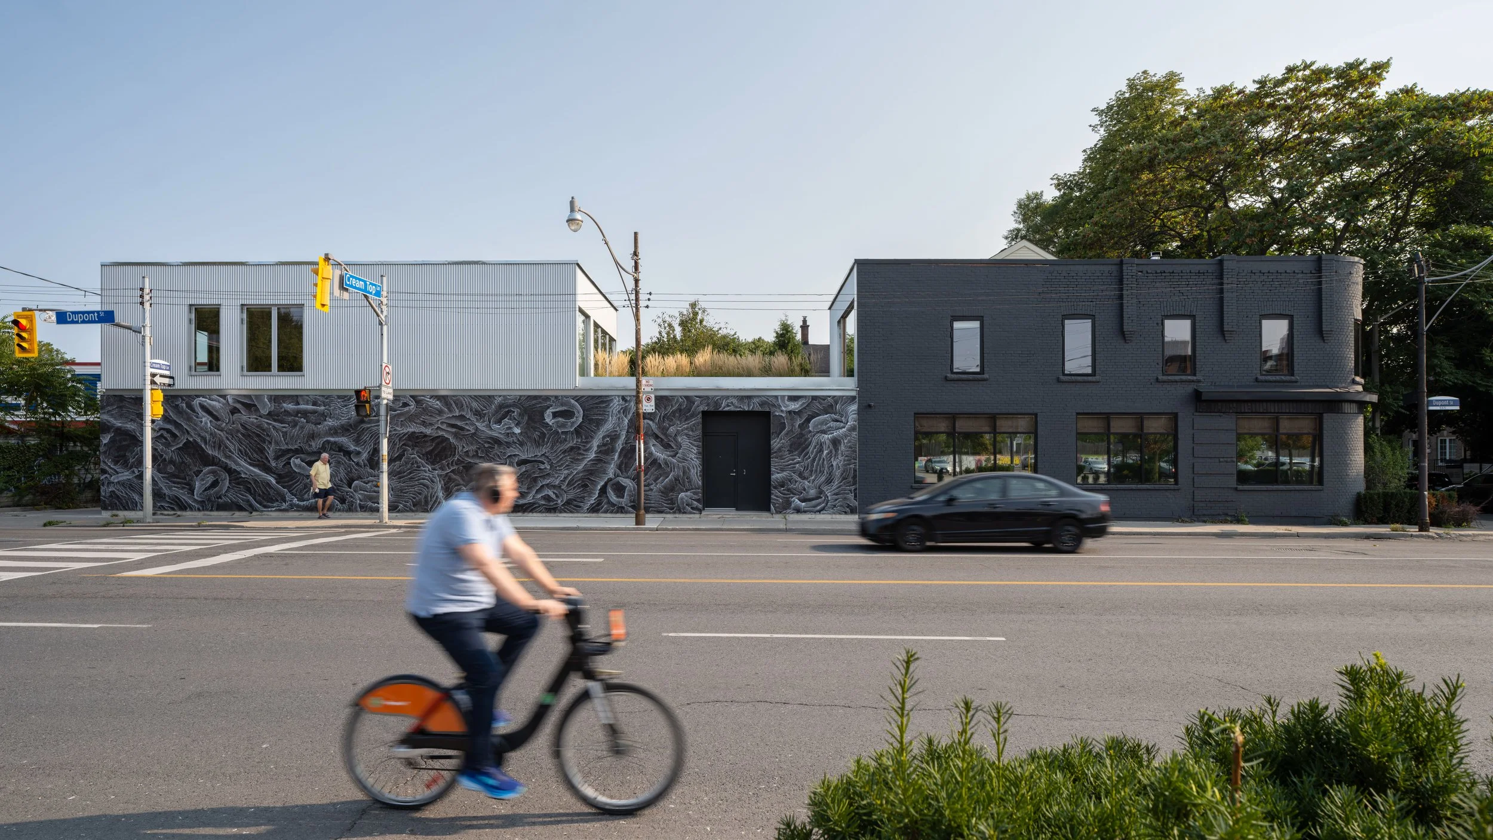
Two former commercial buildings on DuPont Street, transformed into a single private residence. The architect's intent: preserve the raw character of what existed while building something entirely new behind it, connected by a courtyard that brings the outside in.
Challenge
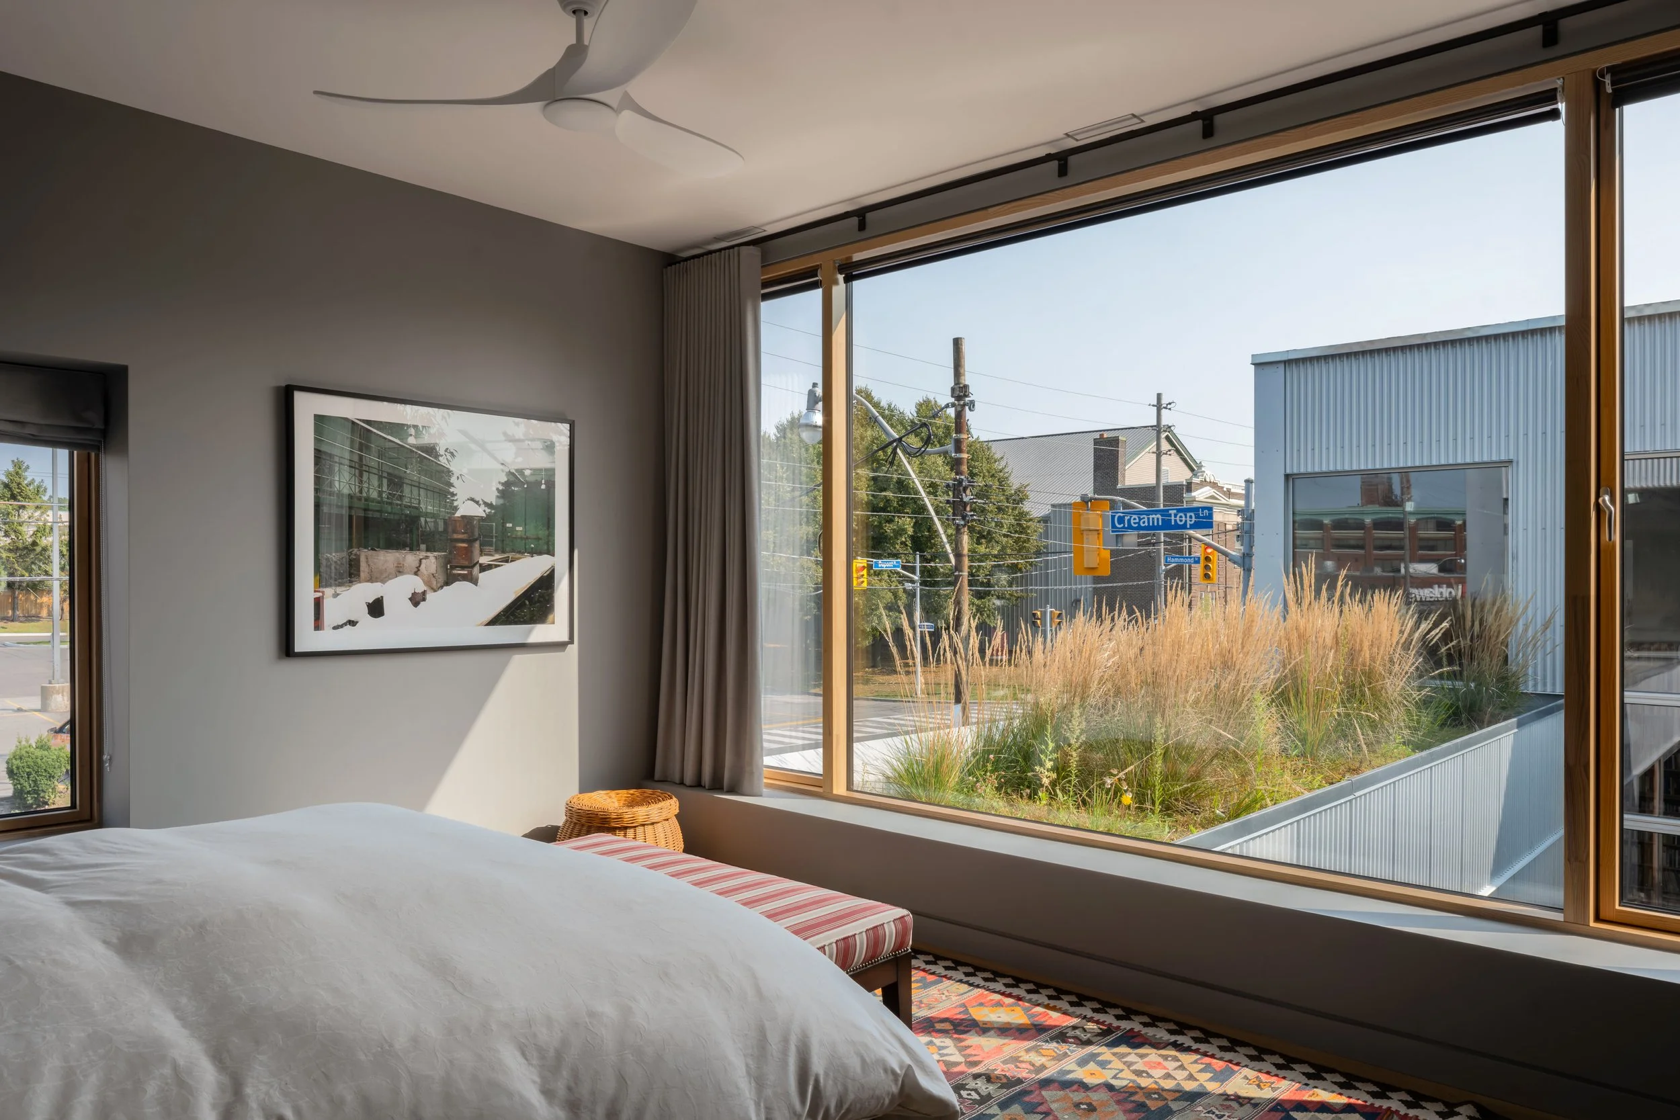
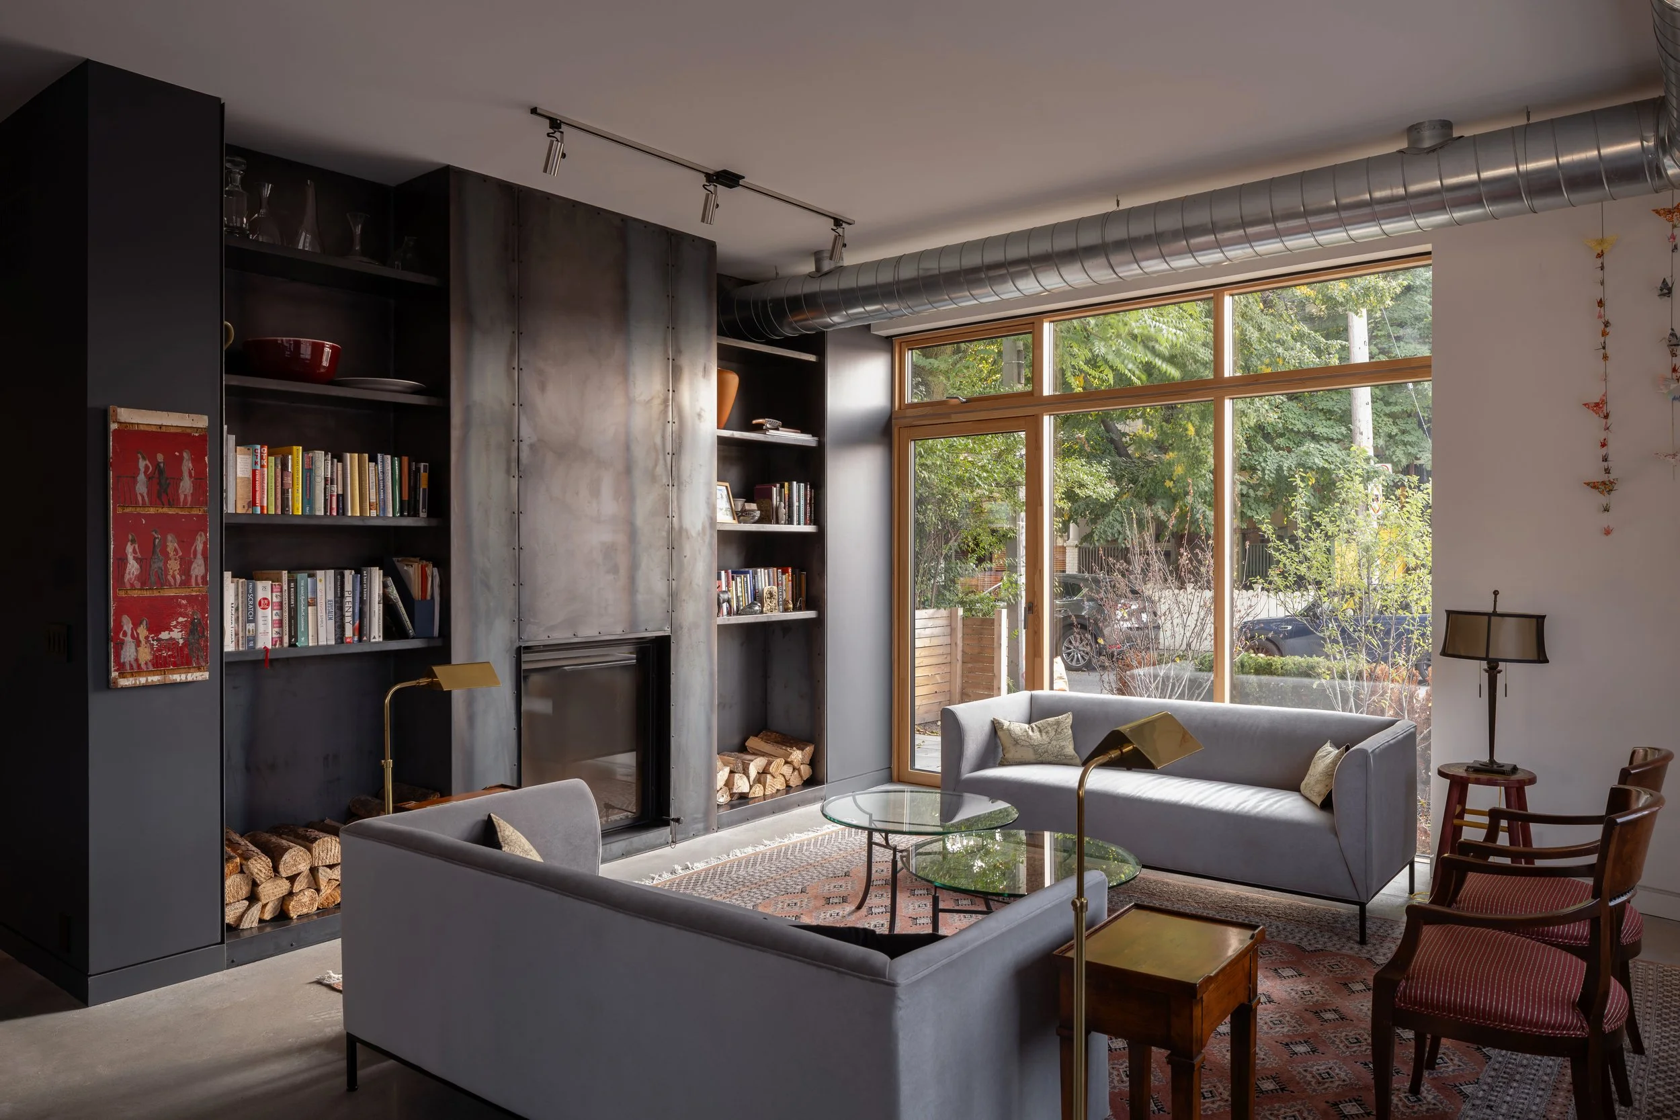
One structure kept only its exterior brick skin. The other was built from scratch. Every finish detail — windows, reveals, diffusers — had to align across a building where the tolerances left no margin. The linear grills were cast into the concrete foundation before the windows were even ordered. Everything had to be right the first time.
Result
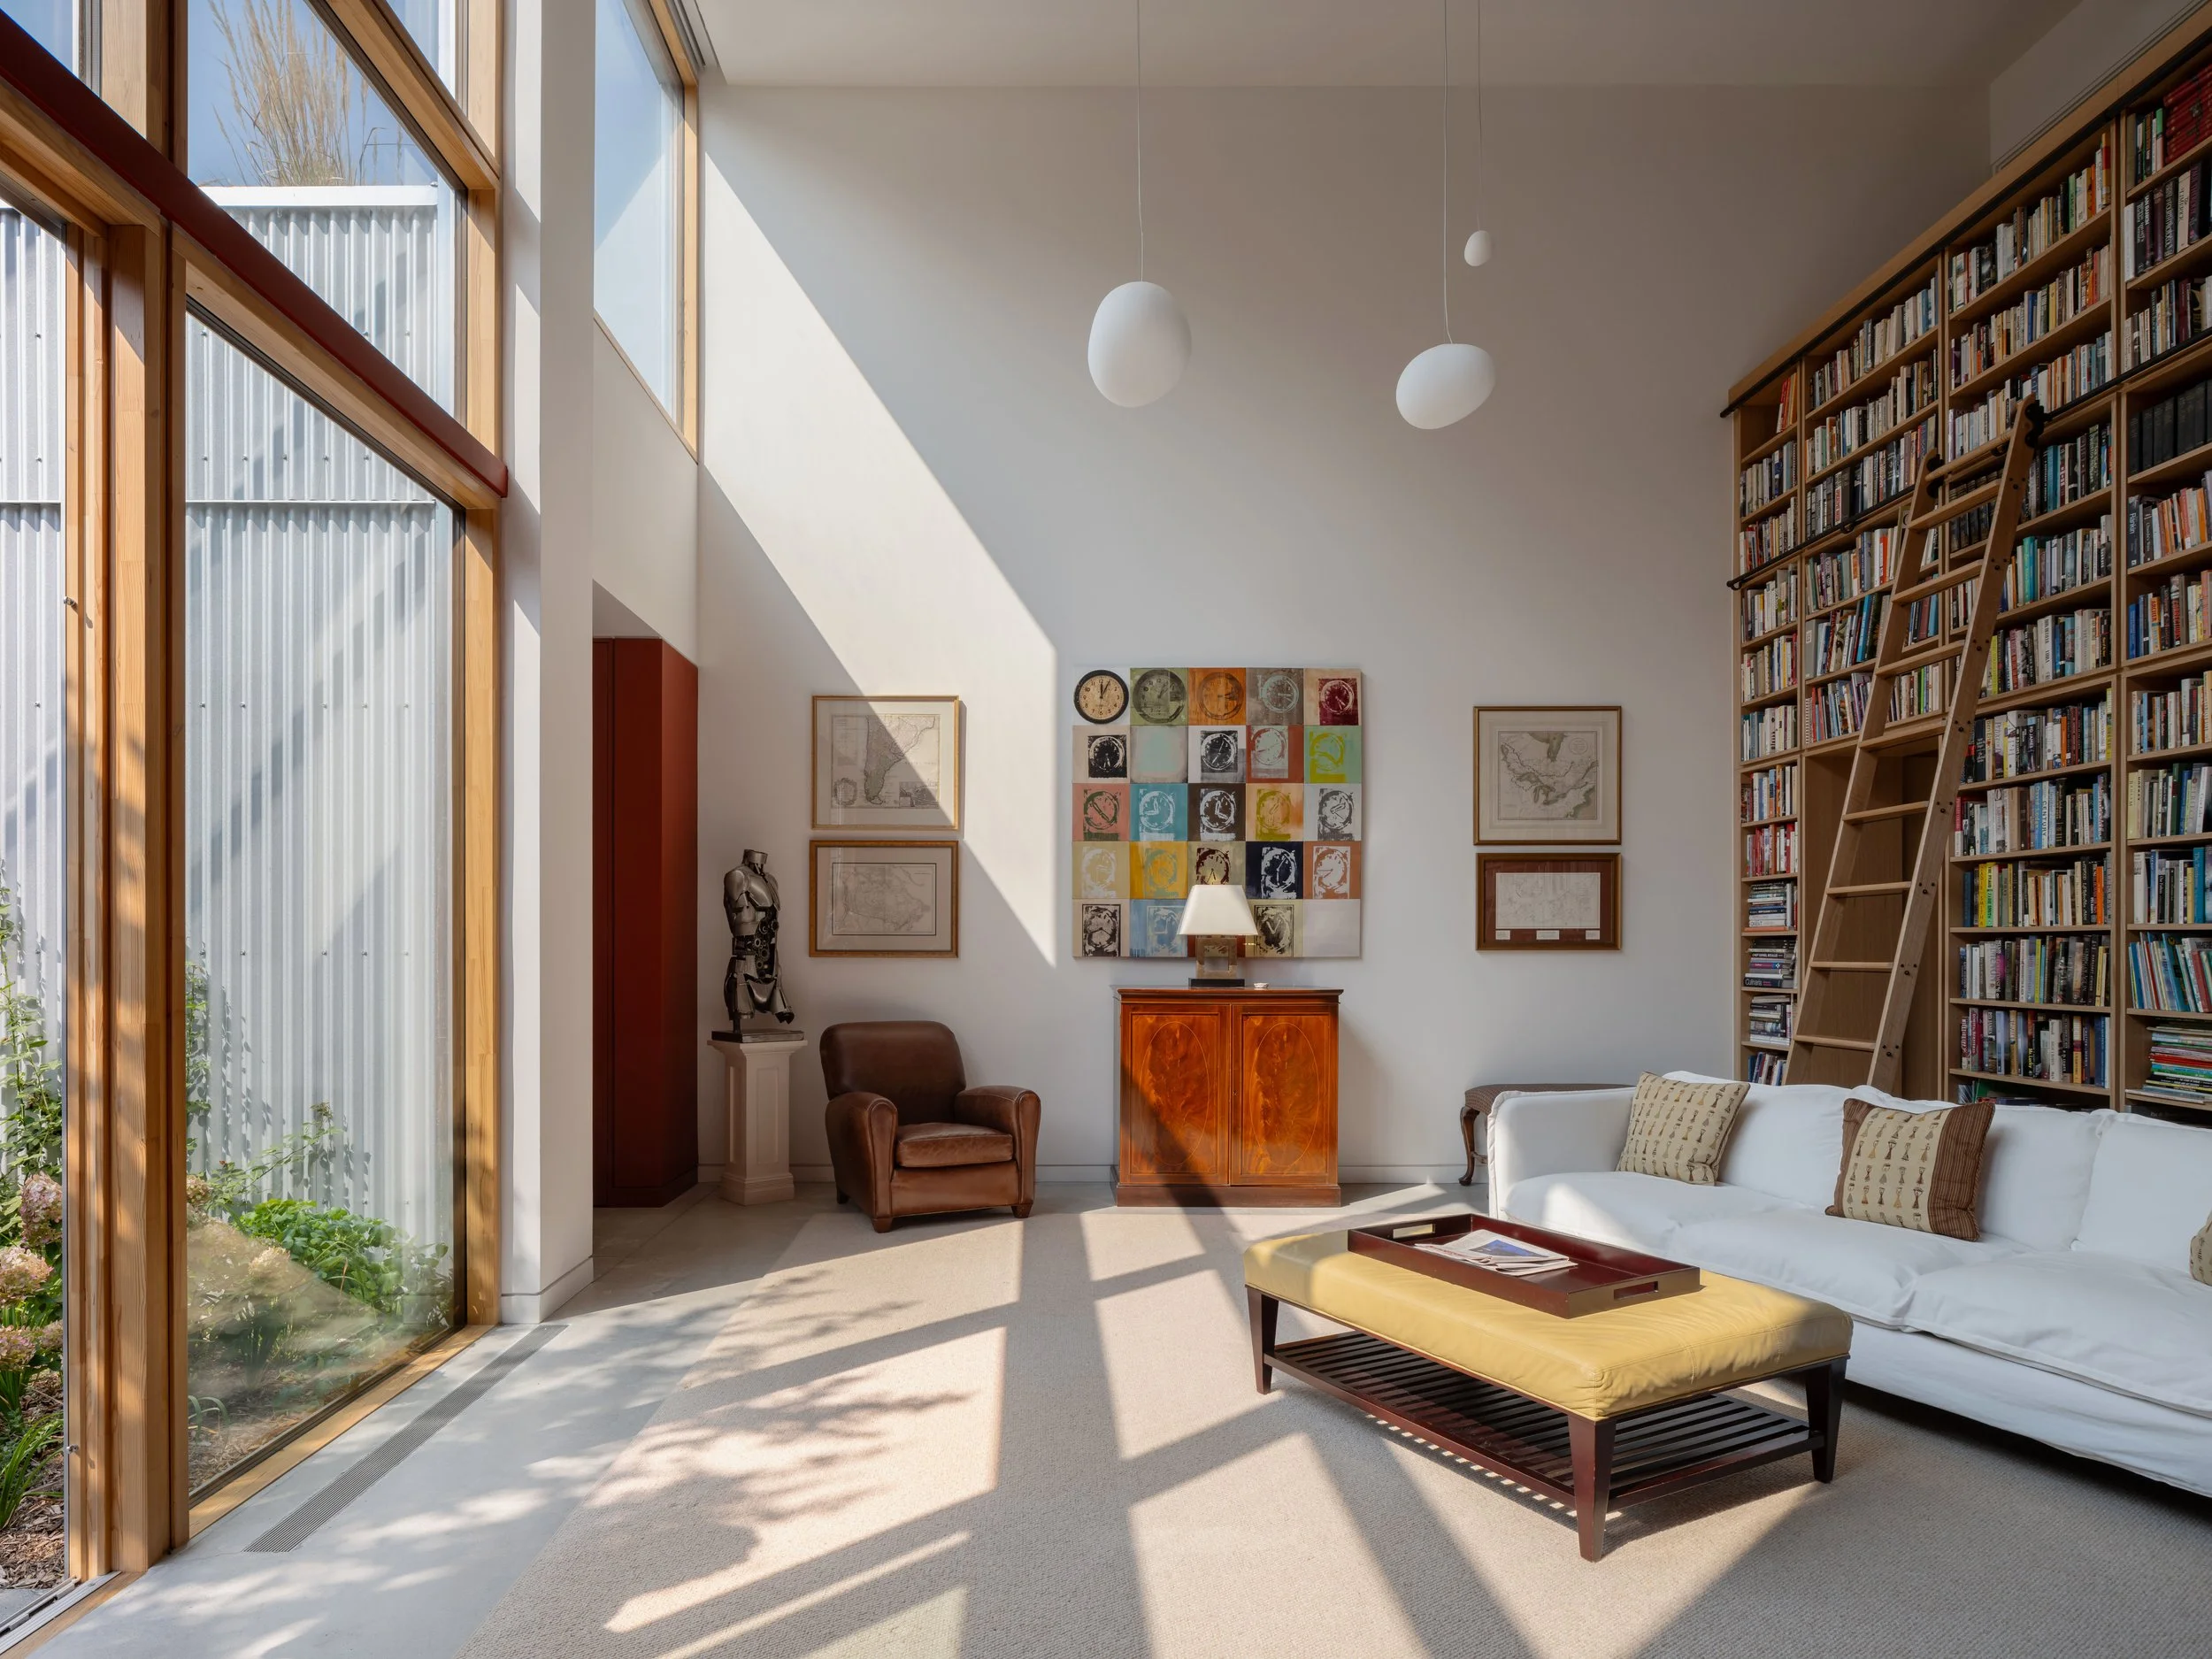
A house that looks unassuming from the street and opens into something you don't expect: a glass courtyard, a double-height library with 22 feet of glass, and a level of finish that only reveals itself when you start looking closely. A little gem in the city, hidden by design.