Scollard
Architect: Shim Sutcliffe Architects
2015
Project
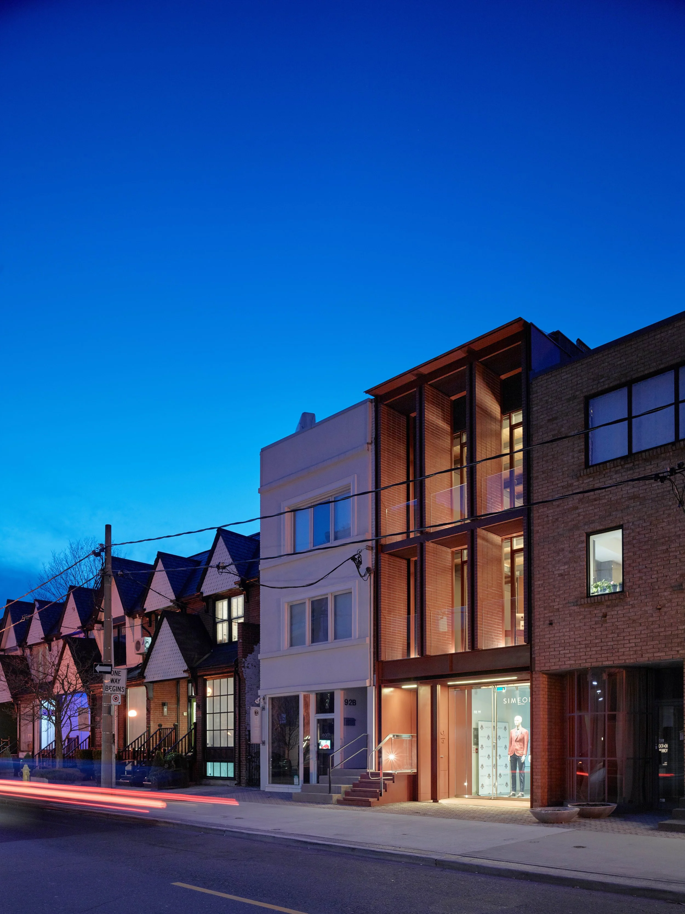
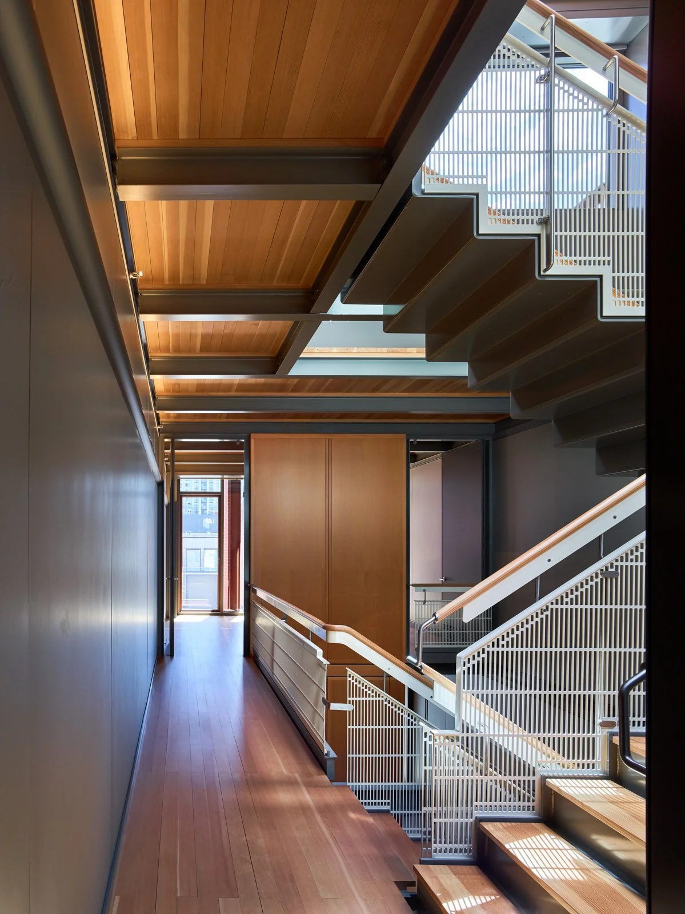
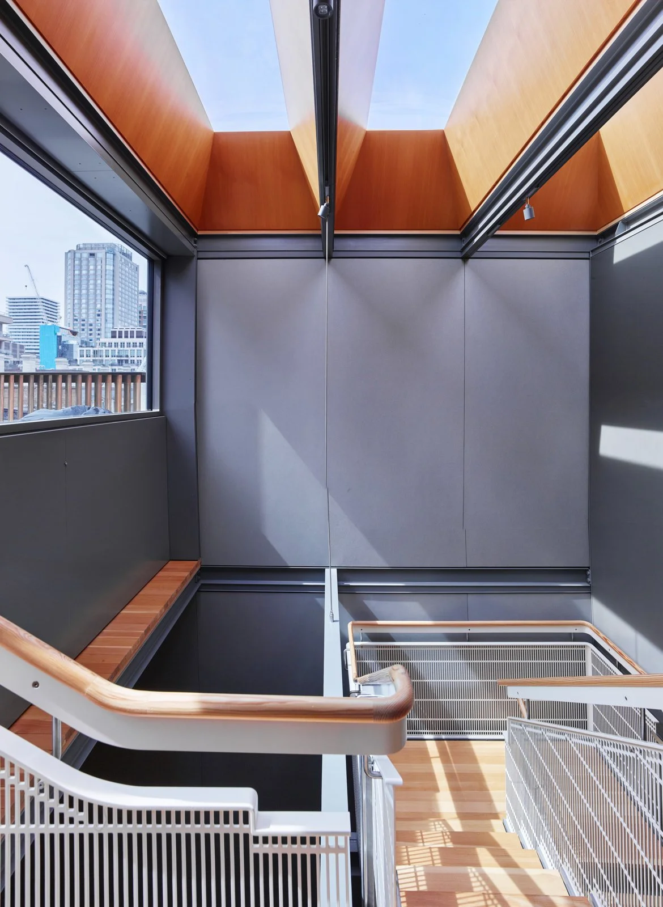
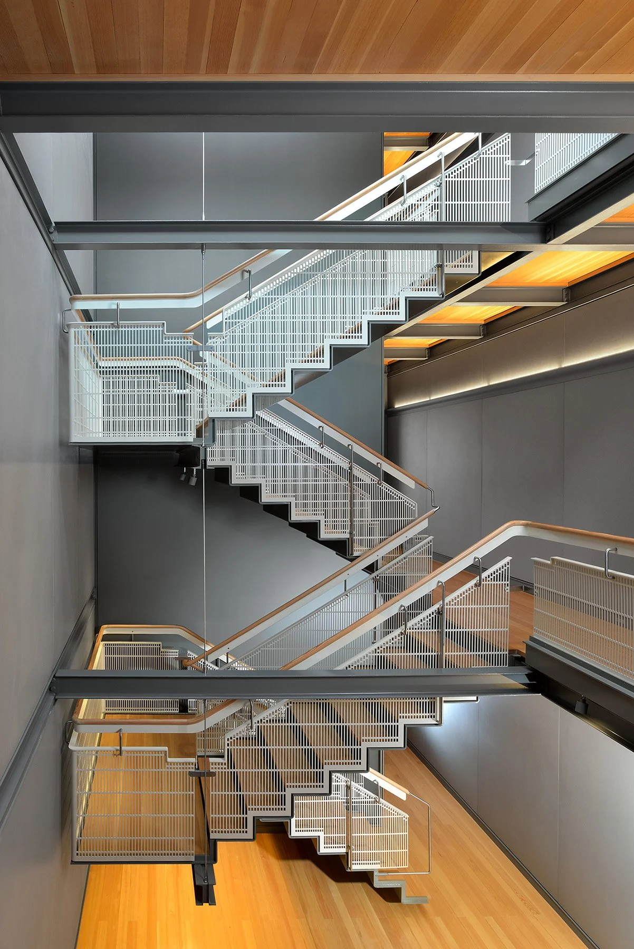
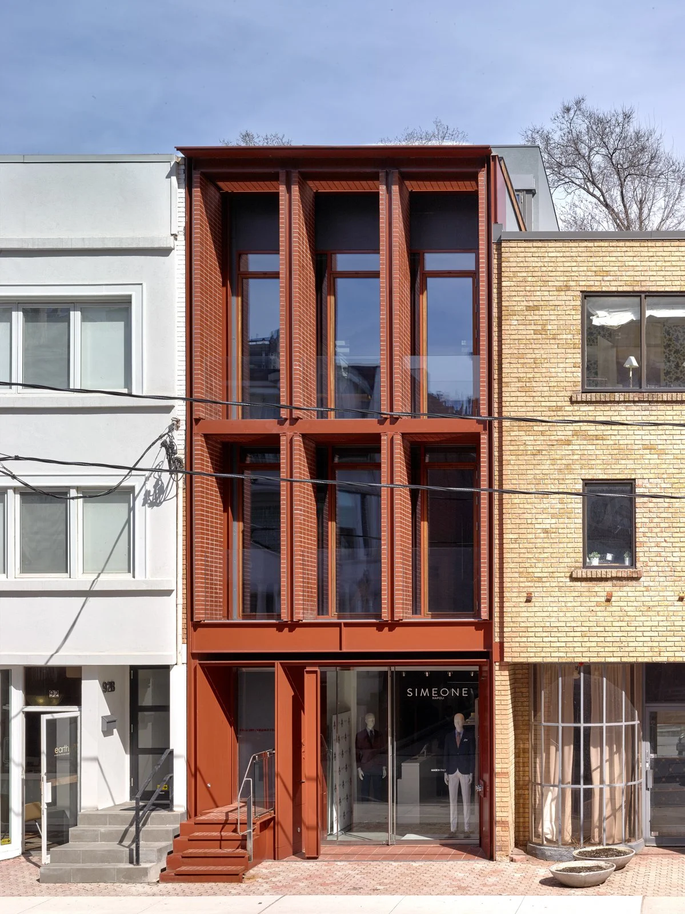
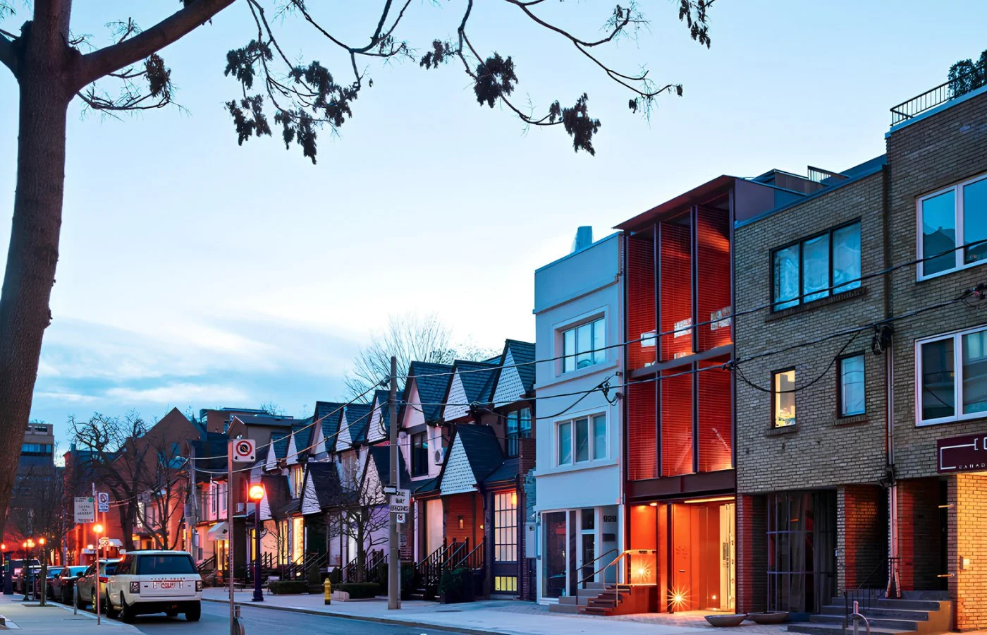
The building's multi-layered facade reimagines the townhouse typology in an historic district of the city. Comprising 5 levels of tightly delineated space, materials and light, the building is defined within a structural steel grid, with Douglas fir decking and millwork, fibre cement panels, laser-cut steel, and glass.