The Canvas House
Toronto
Design: Partisans Project
Year
2023
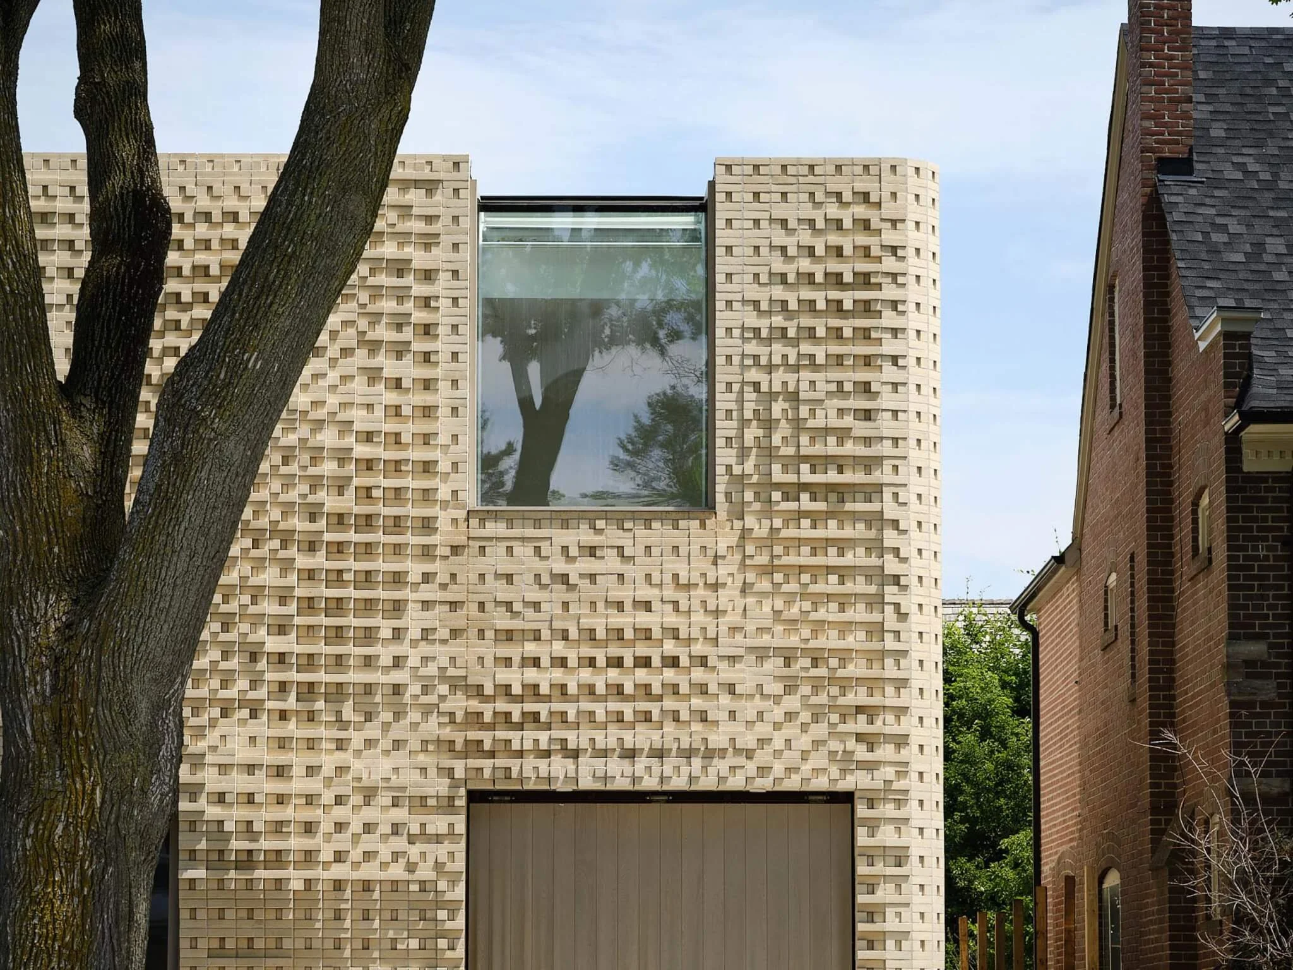
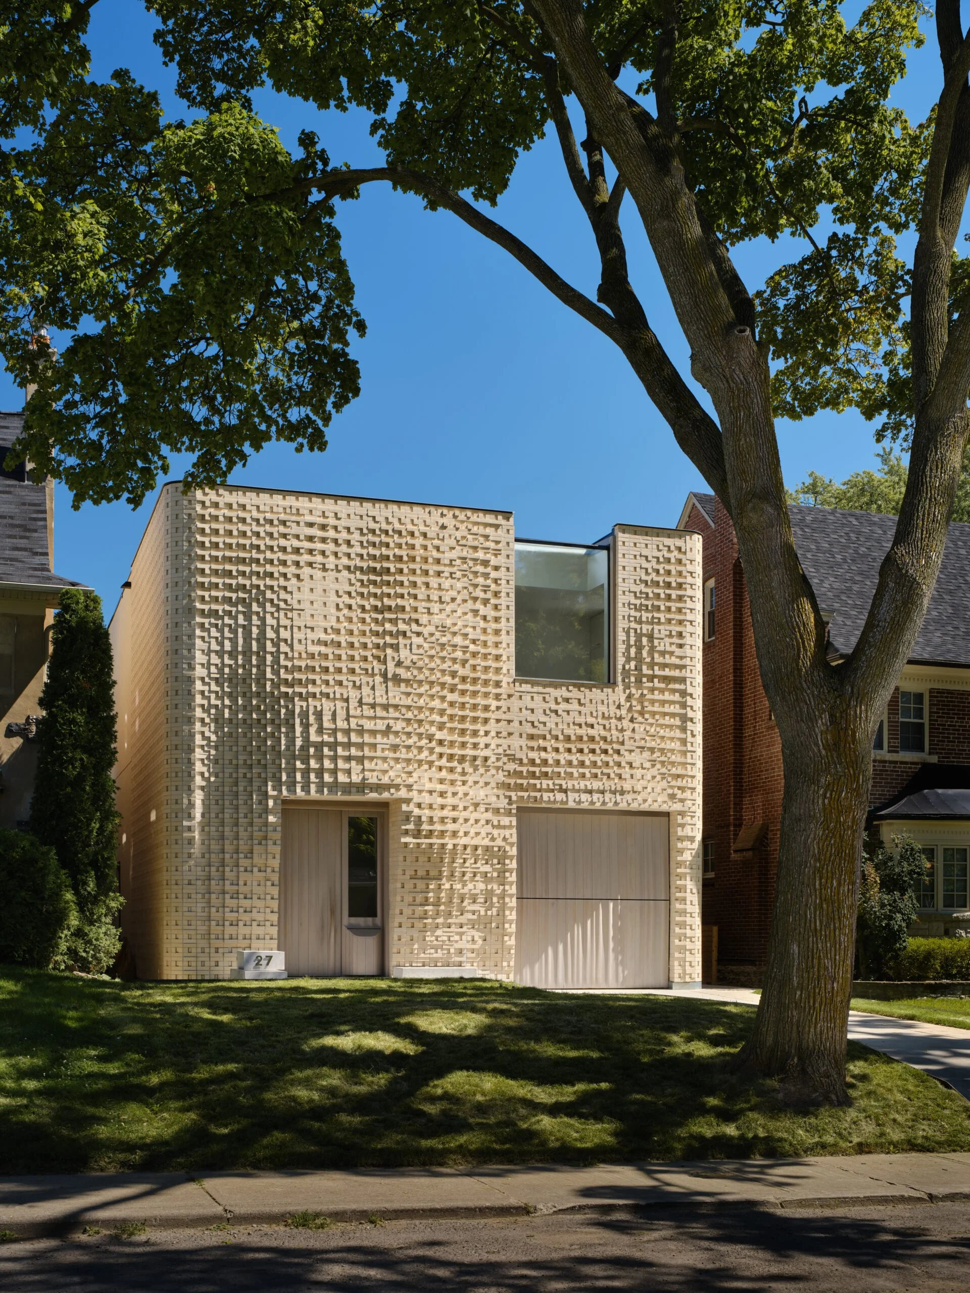
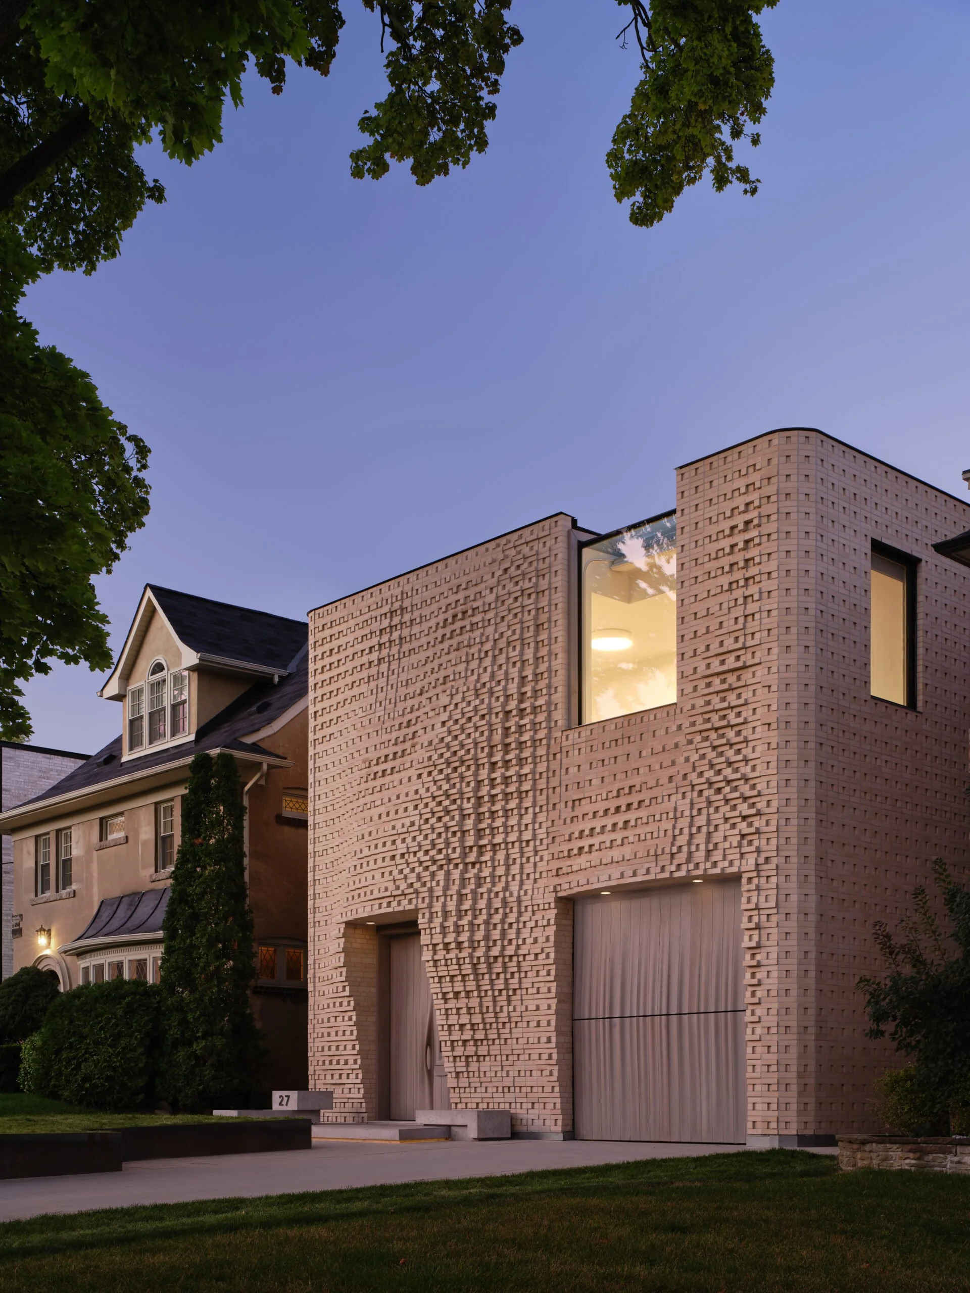
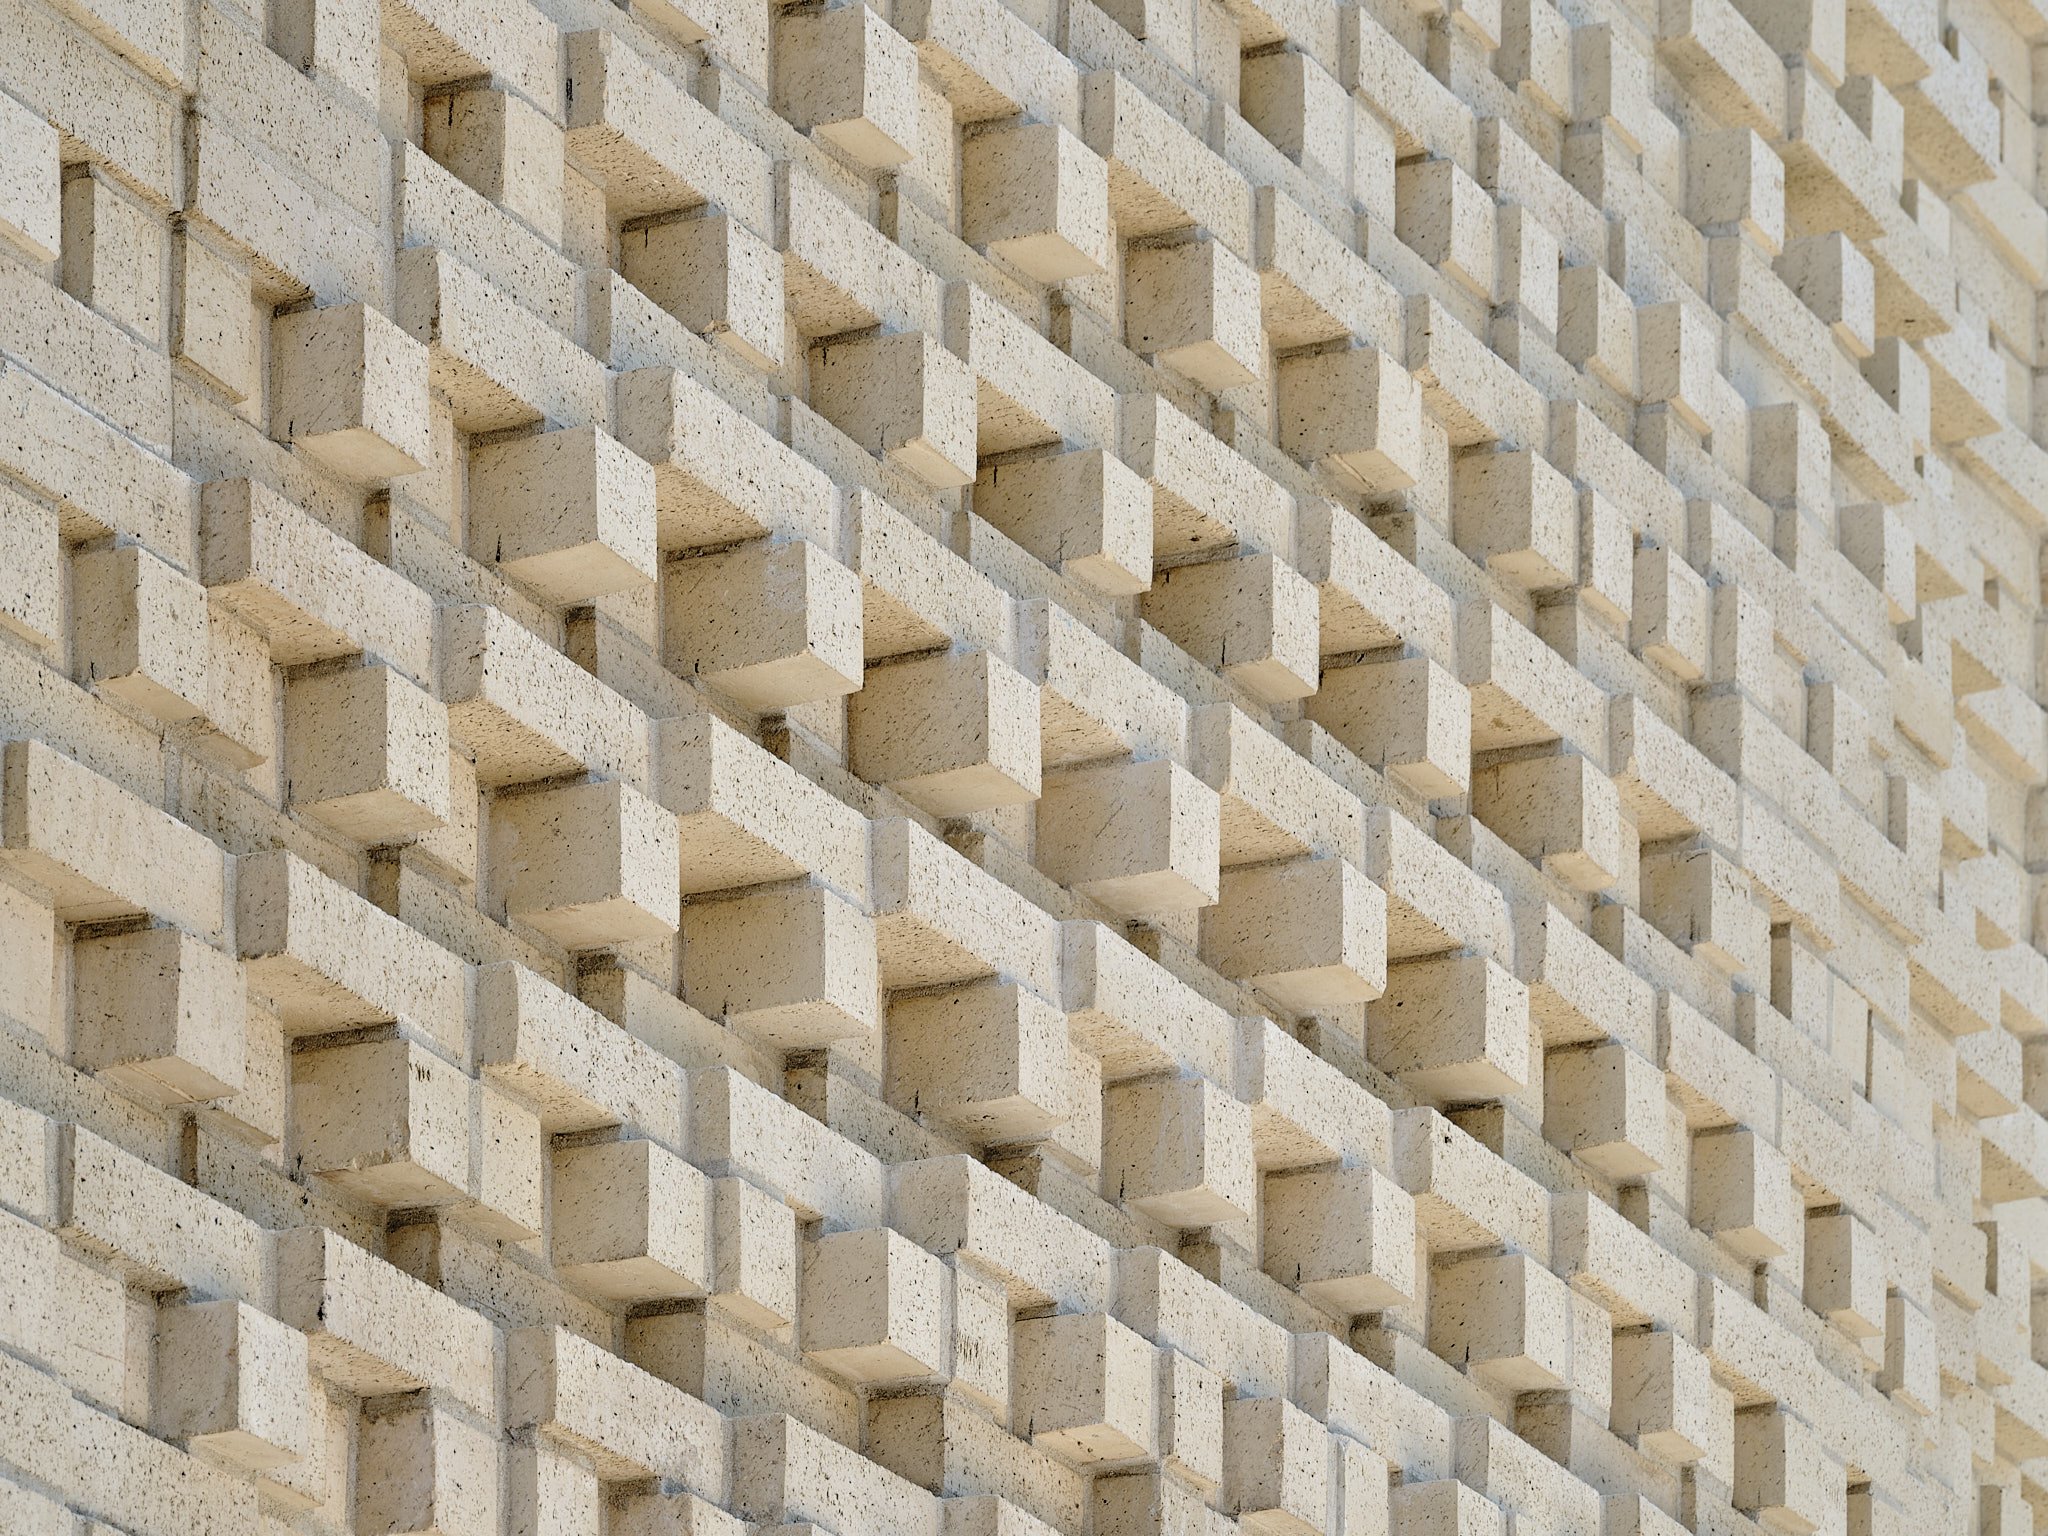
Canvas House is an architectural art object conceived as a vessel for living and display. Partisans designed a home that doubles as a gallery for the client’s contemporary art collection, with a rippling yellow brick façade that emulates the texture and undulations of a painted linen canvas.
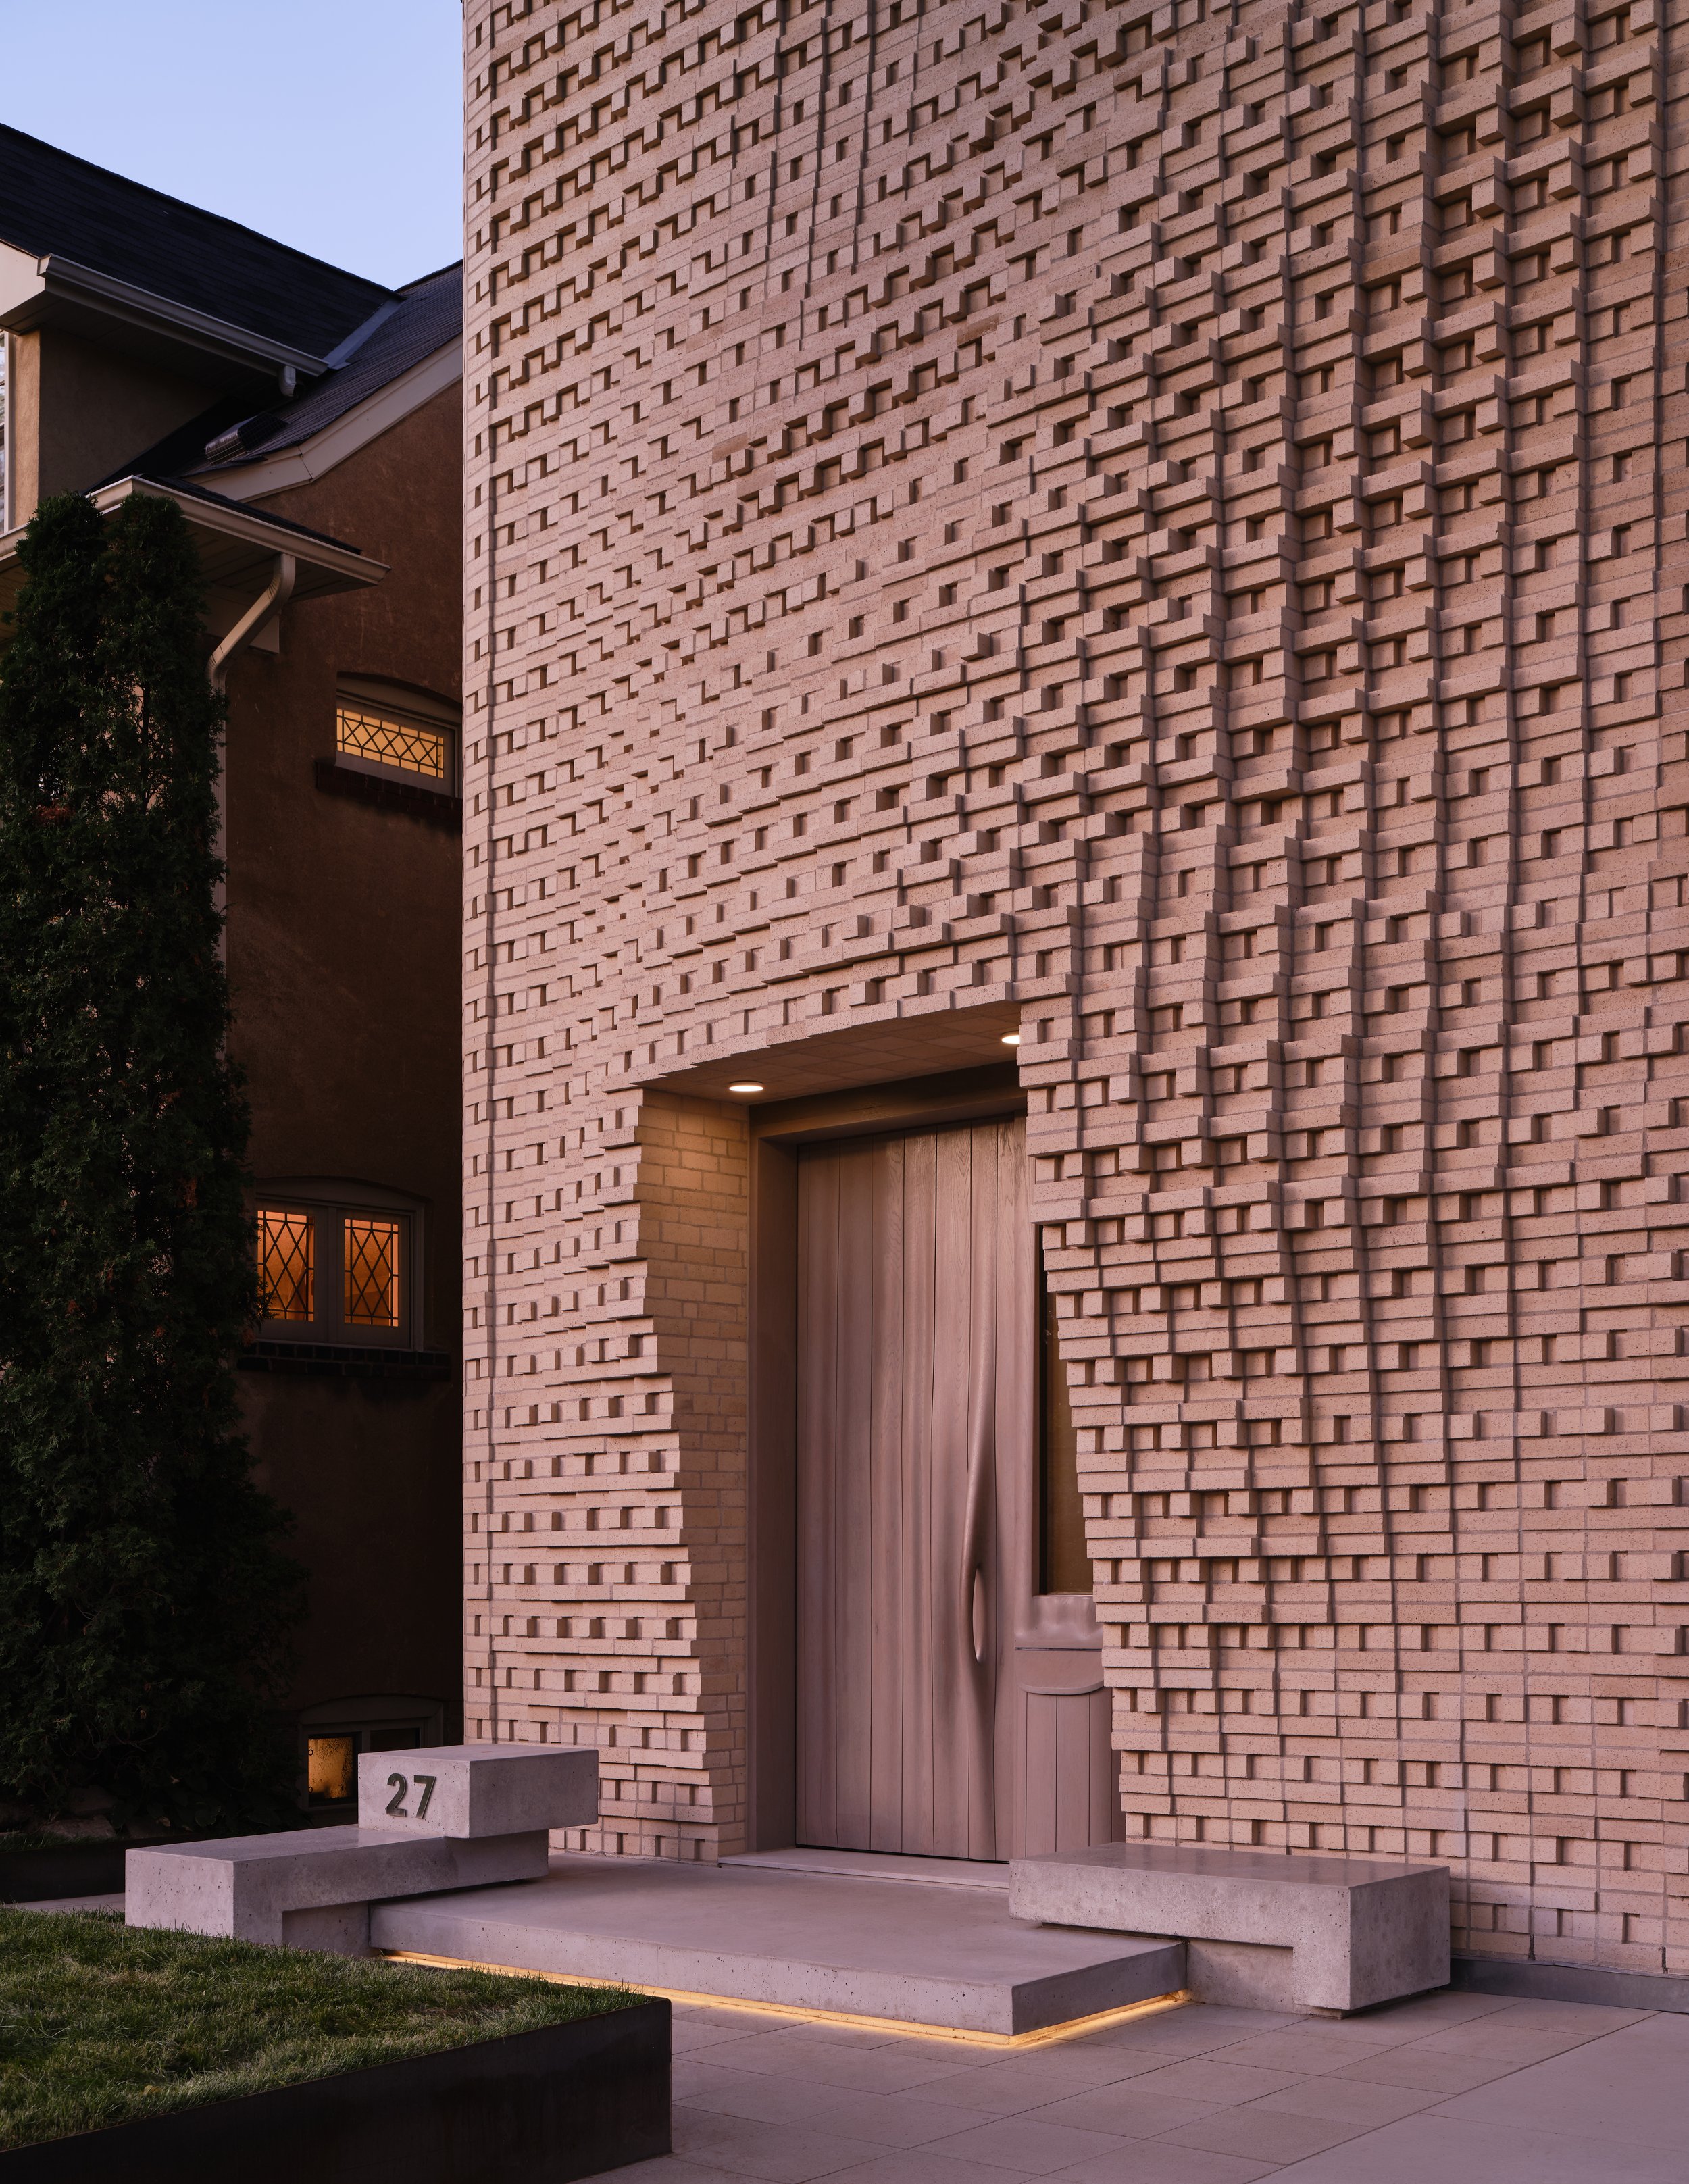
Taking inspiration from Larry Poons's dot paintings, the exterior is a three-dimensional expression of luminous dots that “jump off” the canvas, evoking movement, rhythm, and depth. The façade was accomplished by deploying what we call "voxel bonds." Descendants of pixels, voxels are algorithmically variable cubes. The custom bond enables light to interact with each distinct corbel variation within the façade.
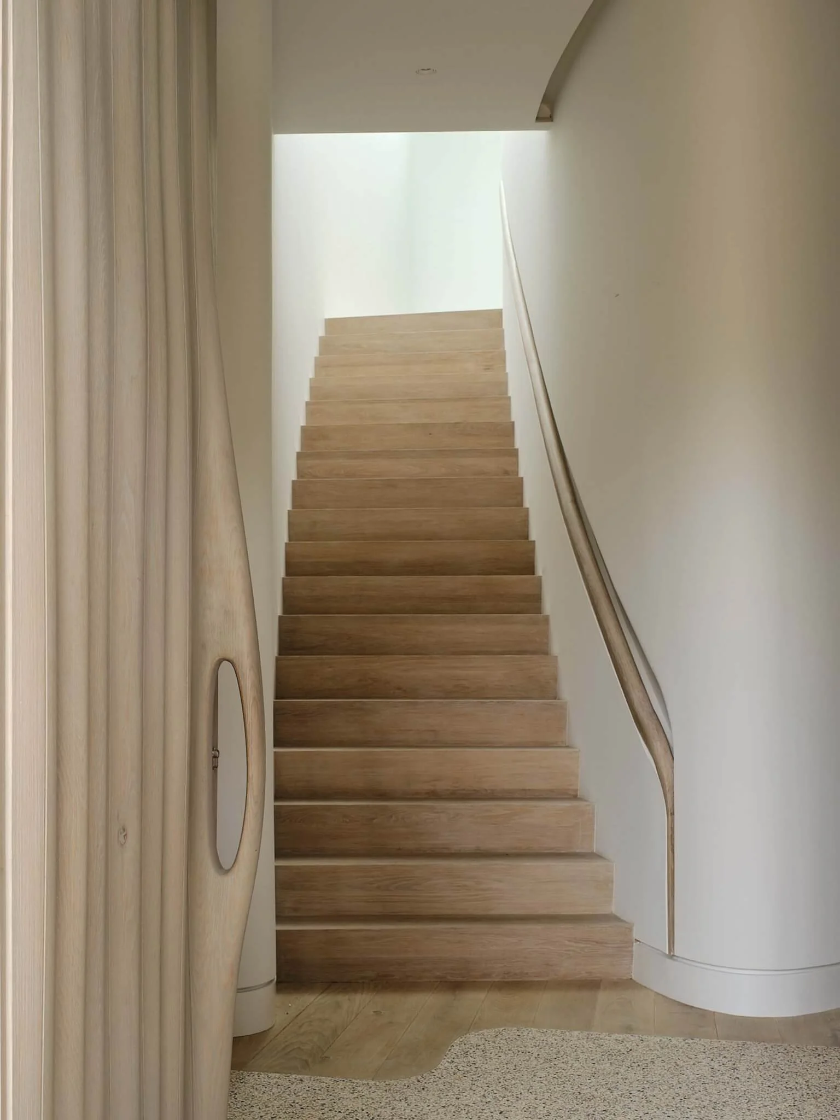
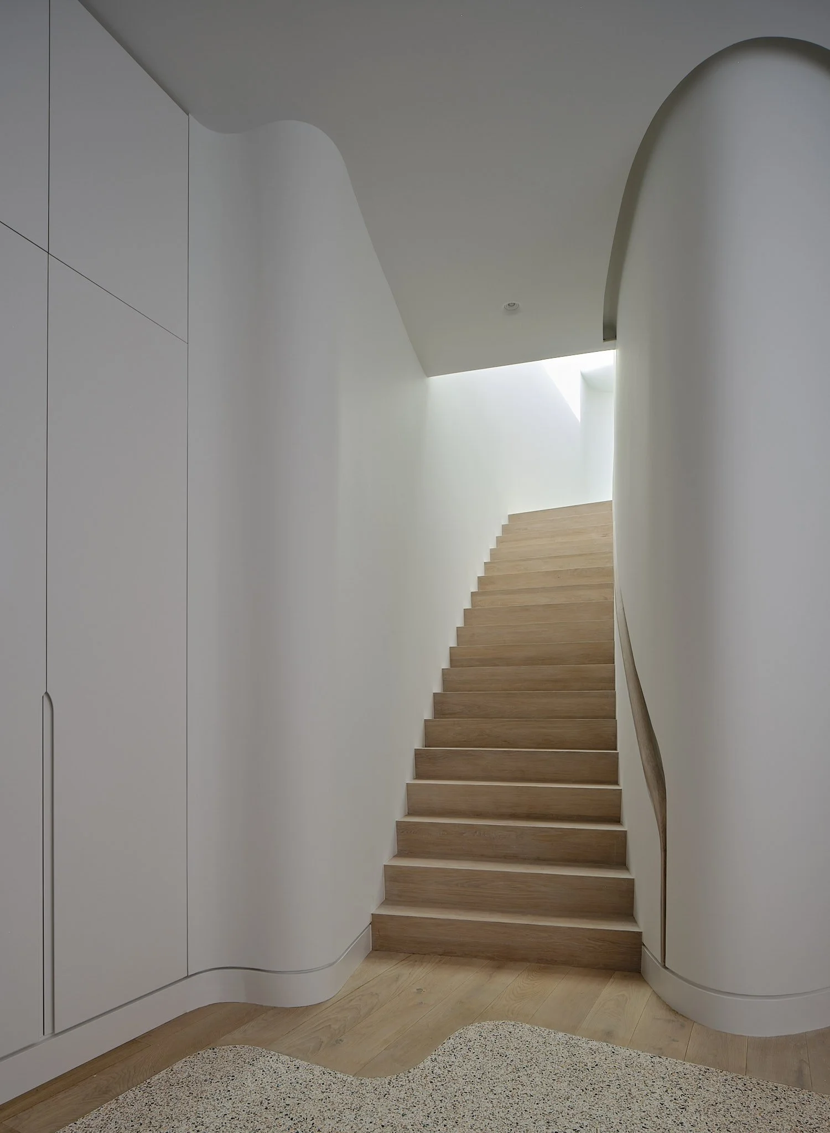
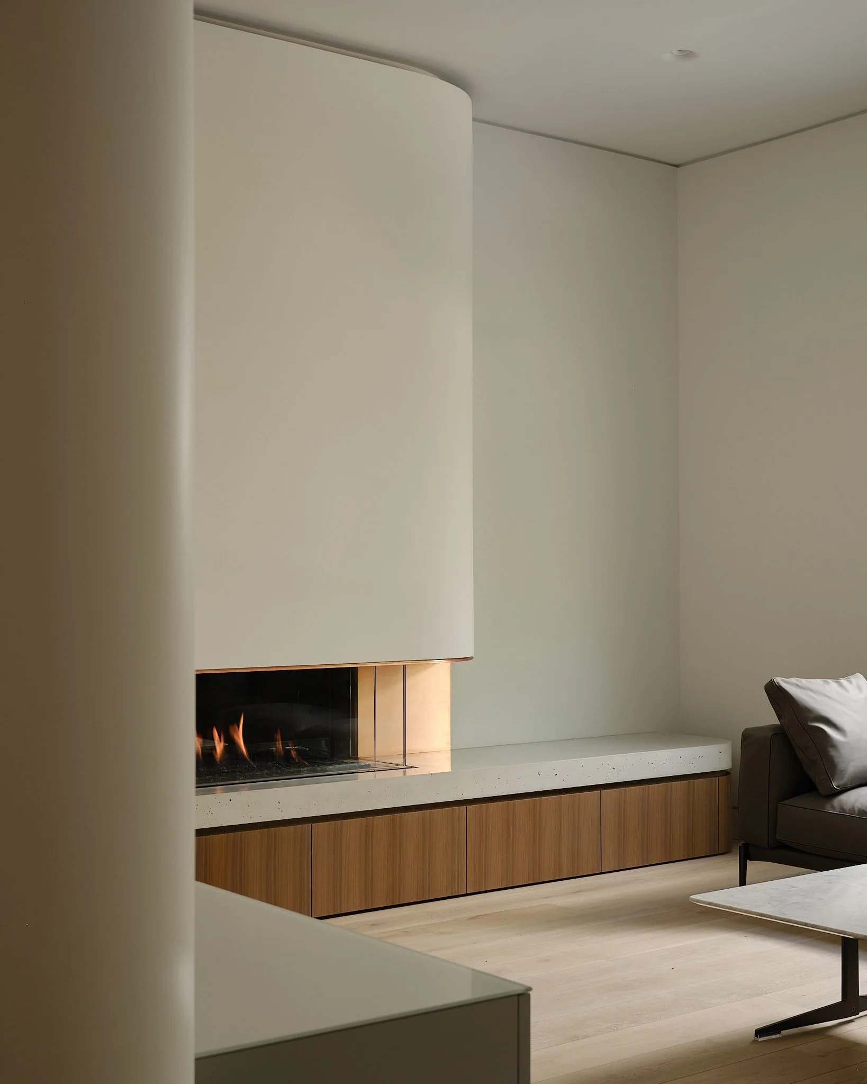
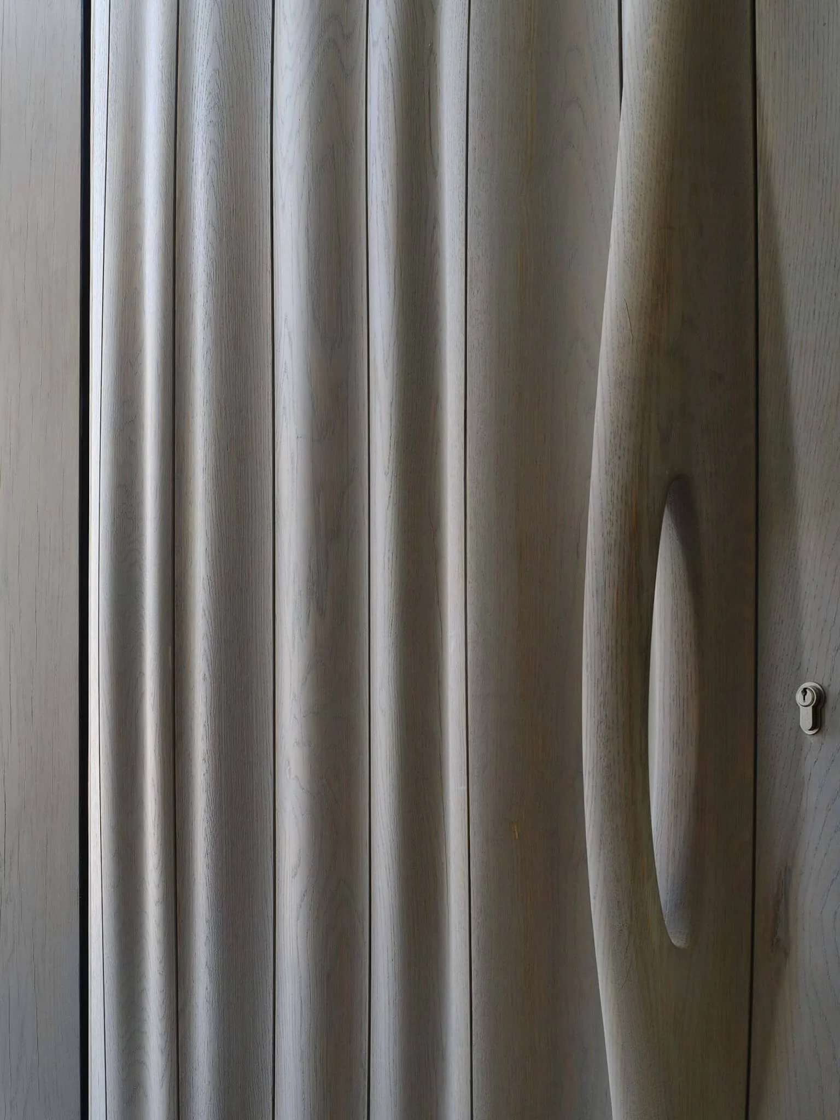
Daylight filters through the masonry to create hot spots and shadows that amplify the sculptural qualities of the quilted exterior. The masonry swells outward to form an overhang above the entrance and recedes to accommodate a skylight. Inside, an orthogonal layout with a central hallway maximizes wall space for art while organic curves in the walls, ceilings, and fixtures enhance the interplay of light and form. Muted finishes emphasize the artworks, creating a calm, contemplative atmosphere.